Step into comfort and space in this beautifully maintained 5 bedroom, 3.5 bath home tucked away in one of the community's peaceful cul de sacs. With nearly 4,000 square feet under air, this two story property offers a versatile layout perfect for both everyday living and entertaining.
The roof was replaced in late 2019, and inside you'll find ceramic tile flooring downstairs and high end COREtec Pro Series vinyl flooring upstairs. The granite kitchen features stainless steel appliances, upgraded cabinetry, and plenty of workspace for the home chef. Bathrooms have been thoughtfully updated with granite topped vanities, including a remodeled primary bath for a spa like retreat.
Step outdoors to your private oasis with a saltwater pool, heated in ground spa, and a pavered driveway leading to a 2 car garage.
Recent improvements and maintenance include R38 blown insulation in the attic, added gutters, a new upstairs HVAC system, a new water heater, a remodeled primary bathroom added fencing for privacy, a new pool filter, new patio lighting and Cat 5 wiring for modern connectivity. Located in a well loved HOA community, residents enjoy a wide range of amenities including a community pool, clubhouse, tennis courts, playgrounds, walking trails and basketball courts. A wonderful neighborhood to make your own.
Sold for $845,000
$845,000
1957 Croghan Dr, Melbourne, FL 32940
5beds
3,860sqft
Single Family Residence
Built in 2007
0.26 Acres Lot
$837,700 Zestimate®
$219/sqft
$5,332 Estimated rent
Home value
$837,700
$771,000 - $913,000
$5,332/mo
Zestimate® history
Owner options
List your home for rent
$5,332/mo
Rent Zestimate®
Find your next renter with Zillow Rental Manager. Plus, with online applications, you can quickly screen prospective tenants – for free.
$5,332/mo
Rent Zestimate®
Refinance and save
$5,948/mo
Est. payment
Refinancing to a lower rate could help reduce your monthly payments and save thousands over the life of the loan.
$5,948/mo
Est. payment
Explore your selling options
Work with a Zillow partner agent
Leverage their expertise and Zillow's premium Showcase listings to get your home seen by more buyers.
Get startedList with your own agent
Get your home in front of millions of buyers by listing it on Zillow.
Learn how to do itSell it yourself
Take full control of how buyers see your home on Zillow by listing For Sale by Owner (FSBO).
List your homeWhat's special
Granite kitchenHeated in ground spaAdded fencing for privacyCeramic tile flooring downstairsNew patio lightingStainless steel appliancesPavered driveway
Zillow last checked:
Listing updated:
Listed by:
Sarah Munkacsy 321-890-2382,
Ohana East Coast Realty,
Mahmoud Nabil Harb 321-477-3816,
Ohana East Coast Realty
Bought with:
Mahmoud Nabil Harb, 3647385
Ohana East Coast Realty
Sarah Munkacsy, 3269509
Ohana East Coast Realty
Source: Space Coast AOR,MLS#: 1062811
Facts & features
Interior
Bedrooms & bathrooms
- Bedrooms: 5
- Bathrooms: 4
- Full bathrooms: 3
- 1/2 bathrooms: 1
Heating
- Central
Cooling
- Central Air, Electric, Multi Units
Appliances
- Included: Dishwasher, Disposal, Electric Range, Microwave, Refrigerator, Tankless Water Heater
Features
- Ceiling Fan(s), Eat-in Kitchen, Entrance Foyer, Kitchen Island, Pantry, Primary Bathroom - Tub with Shower, Primary Downstairs, Smart Thermostat, Split Bedrooms, Vaulted Ceiling(s), Walk-In Closet(s)
- Flooring: Tile, Vinyl
- Has fireplace: No
Interior area
- Total interior livable area: 3,860 sqft
Property
Parking
- Total spaces: 2
- Parking features: Attached, Garage, Garage Door Opener
- Attached garage spaces: 2
Features
- Levels: Two
- Stories: 2
- Patio & porch: Screened
- Has private pool: Yes
- Pool features: Gas Heat, Heated, Salt Water, Screen Enclosure, Solar Heat
- Has spa: Yes
- Spa features: Heated, In Ground, Private
- Fencing: Vinyl
Lot
- Size: 0.26 Acres
- Features: Cul-De-Sac
Details
- Additional parcels included: 2536510
- Parcel number: 253635500000l.00003.00
- Special conditions: Owner Licensed RE,Standard
Construction
Type & style
- Home type: SingleFamily
- Property subtype: Single Family Residence
Materials
- Block, Frame
- Roof: Shingle
Condition
- New construction: No
- Year built: 2007
Utilities & green energy
- Sewer: Public Sewer
- Water: Public
- Utilities for property: Electricity Connected, Sewer Connected, Water Connected
Community & HOA
Community
- Security: Security System Leased
- Subdivision: Capron Ridge Phase 4
HOA
- Has HOA: Yes
- Amenities included: Barbecue, Basketball Court, Clubhouse, Gated, Jogging Path, Park, Playground, Pool
- HOA fee: $425 quarterly
- HOA name: Capron Rigde
Location
- Region: Melbourne
Financial & listing details
- Price per square foot: $219/sqft
- Tax assessed value: $615,260
- Annual tax amount: $7,986
- Date on market: 12/7/2025
- Listing terms: Cash,Conventional,FHA,VA Loan
Price history
| Date | Event | Price |
|---|---|---|
| 1/15/2026 | Sold | $845,000-3.4%$219/sqft |
Source: Space Coast AOR #1062811 Report a problem | ||
| 12/18/2025 | Pending sale | $874,900$227/sqft |
Source: Space Coast AOR #1062811 Report a problem | ||
| 12/8/2025 | Contingent | $874,900$227/sqft |
Source: Space Coast AOR #1062811 Report a problem | ||
| 12/7/2025 | Listed for sale | $874,900+12.9%$227/sqft |
Source: Space Coast AOR #1062811 Report a problem | ||
| 5/19/2023 | Sold | $775,000$201/sqft |
Source: Space Coast AOR #960451 Report a problem | ||
| 4/6/2023 | Contingent | $775,000$201/sqft |
Source: Space Coast AOR #960451 Report a problem | ||
| 3/30/2023 | Listed for sale | $775,000+64.9%$201/sqft |
Source: Space Coast AOR #960451 Report a problem | ||
| 1/7/2016 | Sold | $470,000-6%$122/sqft |
Source: Space Coast AOR #738459 Report a problem | ||
| 12/30/2015 | Pending sale | $499,900$130/sqft |
Source: RE/MAX ELITE #738459 Report a problem | ||
| 4/10/2015 | Price change | $499,900-3.7%$130/sqft |
Source: Owner Report a problem | ||
| 2/17/2015 | Listed for sale | $519,000+8.1%$134/sqft |
Source: Michelle Daignault-Ives #717991 Report a problem | ||
| 11/27/2007 | Sold | $480,000$124/sqft |
Source: Public Record Report a problem | ||
Public tax history
| Year | Property taxes | Tax assessment |
|---|---|---|
| 2025 | $7,987 -0.2% | $615,260 -3.1% |
| 2024 | $8,000 +42.9% | $635,050 +48.5% |
| 2023 | $5,598 +6.8% | $427,600 +3% |
| 2022 | $5,242 -3.1% | $415,150 +3% |
| 2021 | $5,408 +1.1% | $403,060 +1.4% |
| 2020 | $5,348 -7.2% | $397,500 -5.6% |
| 2019 | $5,762 | $421,180 +1.9% |
| 2018 | $5,762 -0.7% | $413,330 +2.1% |
| 2017 | $5,802 -1.6% | $404,830 +44.9% |
| 2016 | $5,898 +39.6% | $279,420 +0.7% |
| 2015 | $4,226 -2.7% | $277,480 +0.8% |
| 2014 | $4,345 | $275,280 -8.9% |
| 2013 | -- | $302,010 +24.5% |
| 2012 | $3,545 -4.5% | $242,550 -2.6% |
| 2011 | $3,711 -4.6% | $249,100 -10.5% |
| 2010 | $3,890 -9.7% | $278,360 -13% |
| 2009 | $4,309 -16.2% | $320,120 -17.7% |
| 2008 | $5,140 +208.7% | $389,000 +253.6% |
| 2007 | $1,665 +1081.3% | $110,000 +1275% |
| 2005 | $141 | $8,000 |
Find assessor info on the county website
Neighborhood: 32940
Nearby homes
- $719,9005 bd3 ba4k sqft1947 Croghan Dr, Melbourne, FL 32940Off Market
- $872,0005 bd4 ba4k sqft1967 Croghan Dr, Melbourne, FL 32940Off Market
- $795,0005 bd3 ba3.8k sqft1937 Croghan Dr, Melbourne, FL 32940Sold

- $878,4004 bd4 ba4k sqft1966 Croghan Dr, Melbourne, FL 32940Off Market
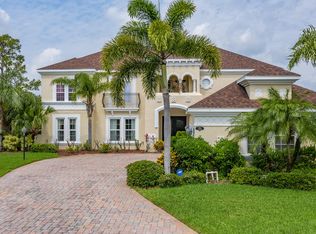
- $843,9005 bd3 ba3.2k sqft1896 Croghan Dr, Melbourne, FL 32940Off Market
- $778,9004 bd3 ba3.8k sqft1154 Dromin Ln, Melbourne, FL 32940Off Market
- $631,2004 bd3 ba2.9k sqft1164 Dromin Ln, Melbourne, FL 32940Off Market
- $373,2003 bd2 ba1.9k sqft1458 Goldrush Ave, Melbourne, FL 32940Off Market
Nearby schools
GreatSchools rating
- 10/10Quest Elementary SchoolGrades: PK-6Distance: 3.2 mi
- 7/10Viera Middle SchoolGrades: 7-8Distance: 2.1 mi
- 7/10Viera High SchoolGrades: PK,9-12Distance: 2.2 mi
Schools provided by the listing agent
- Elementary: Quest
- Middle: Kennedy
- High: Viera
Source: Space Coast AOR. This data may not be complete. We recommend contacting the local school district to confirm school assignments for this home.
Get a cash offer in 3 minutes
Find out how much your home could sell for in as little as 3 minutes with a no-obligation cash offer.
Estimated market value
$837,700
Get a cash offer in 3 minutes
Find out how much your home could sell for in as little as 3 minutes with a no-obligation cash offer.
Estimated market value
$837,700
- Florida
- Brevard County
- Rockledge
- 32940
- 1957 Croghan Dr
Nearby cities
Nearby neighborhoods
Nearby zip codes
Other Rockledge Topics
