Beautiful 4 bedroom, 3 full bath and 2 half bath home tucked away on a cul-de-sac with a large yard and a private heated pool. The home backs to a preserve, offering added privacy and a peaceful setting. The first floor features the primary suite and a guest bedroom, making the layout convenient for family and guests. Enjoy a private home theater upstairs with stadium seating and 7.1 surround sound, along with a game room for additional entertaining space. The outdoor living area includes a luxurious heated pool and cabana bath, creating a great space for relaxing or entertaining. Additional features include a 3 car garage, walk-in pantry, three HVAC systems, a whole house generator and a roof installed in 2019. The home has had many updates and is located in a community with a low HOA and great amenities. A spacious home with plenty of room to live, work, entertain and enjoy the Florida lifestyle.
Under contract
$975,000
1966 Croghan Dr, Melbourne, FL 32940
4beds
4,066sqft
Single Family Residence
Built in 2006
0.46 Acres Lot
$-- Zestimate®
$240/sqft
$142/mo HOA
What's special
Private heated poolLarge yardWalk-in pantry
- 6 days
- 1,281
- 148
Likely to sell faster than
Zillow last checked:
Listing updated:
Listed by:
Sarah Munkacsy 321-890-2382,
Ohana East Coast Realty
Source: Space Coast AOR,MLS#: 1087958
Facts & features
Interior
Bedrooms & bathrooms
- Bedrooms: 4
- Bathrooms: 4
- Full bathrooms: 3
- 1/2 bathrooms: 1
Heating
- Central, Varies by Unit
Cooling
- Central Air, Multi Units
Appliances
- Included: Dishwasher, Disposal, Double Oven, Dryer, Electric Oven, Microwave, Refrigerator, Tankless Water Heater, Washer
- Laundry: Lower Level
Features
- Ceiling Fan(s), Eat-in Kitchen, Entrance Foyer, His and Hers Closets, Kitchen Island, Pantry, Primary Bathroom -Tub with Separate Shower, Primary Downstairs, Smart Thermostat, Split Bedrooms, Vaulted Ceiling(s), Walk-In Closet(s)
- Flooring: Carpet, Tile
- Has fireplace: No
Interior area
- Total interior livable area: 4,066 sqft
Video & virtual tour
Property
Parking
- Total spaces: 3
- Parking features: Garage
- Garage spaces: 3
Features
- Levels: Two
- Stories: 2
- Patio & porch: Screened
- Exterior features: Outdoor Kitchen, Outdoor Shower
- Has private pool: Yes
- Pool features: Gas Heat, Heated, In Ground, Screen Enclosure
Lot
- Size: 0.46 Acres
- Features: Cul-De-Sac, Sprinklers In Front, Sprinklers In Rear
Details
- Additional parcels included: 2536508
- Parcel number: 253635500000l.00001.00
- Special conditions: Standard
Construction
Type & style
- Home type: SingleFamily
- Property subtype: Single Family Residence
Materials
- Block, Concrete, Frame, Stucco, Wood Siding
- Roof: Shingle
Condition
- Updated/Remodeled
- New construction: No
- Year built: 2006
Utilities & green energy
- Electric: Whole House Generator
- Sewer: Public Sewer
- Water: Public
- Utilities for property: Electricity Connected, Sewer Connected, Water Connected
Community & HOA
Community
- Security: Security Gate
- Subdivision: Capron Ridge Phase 4
HOA
- Has HOA: Yes
- Amenities included: Clubhouse, Fitness Center, Gated, Maintenance Grounds, Management - Full Time, Pool, Shuffleboard Court, Tennis Court(s)
- HOA fee: $425 quarterly
- HOA name: Capron Ridge
- HOA phone: 321-757-5844
Location
- Region: Melbourne
Financial & listing details
- Price per square foot: $240/sqft
- Tax assessed value: $656,240
- Annual tax amount: $7,101
- Date on market: 9/24/2026
- Listing terms: Cash,Conventional,FHA,VA Loan
Foreclosure details
Estimated market value
Not available
Estimated sales range
Not available
Not available
Price history
| Date | Event | Price |
|---|---|---|
| 9/28/2026 | Contingent | $975,000$240/sqft |
Source: Space Coast AOR #1087958 Report a problem | ||
| 9/24/2026 | Listed for sale | $975,000+62.5%$240/sqft |
Source: Space Coast AOR #1087958 Report a problem | ||
| 5/22/2020 | Sold | $600,000+0%$148/sqft |
Source: Space Coast AOR #872588 Report a problem | ||
| 4/12/2020 | Listed for sale | $599,900+5.2%$148/sqft |
Source: RE/MAX Elite #872588 Report a problem | ||
| 10/14/2016 | Sold | $570,000-3.4%$140/sqft |
Source: Space Coast AOR #759886 Report a problem | ||
| 10/13/2016 | Pending sale | $590,000$145/sqft |
Source: EXIT 1ST CLASS REALTY #759886 Report a problem | ||
| 10/13/2016 | Listed for sale | $590,000+31.4%$145/sqft |
Source: EXIT 1ST CLASS REALTY #759886 Report a problem | ||
| 1/10/2012 | Sold | $449,000-4.4%$110/sqft |
Source: Space Coast AOR #621237 Report a problem | ||
| 9/28/2011 | Price change | $469,900-3.1%$116/sqft |
Source: Ellingson Properties, LLC #621237 Report a problem | ||
| 8/4/2011 | Listed for sale | $485,000-15.2%$119/sqft |
Source: Ellingson Properties, LLC #621237 Report a problem | ||
| 11/7/2006 | Sold | $572,100$141/sqft |
Source: Public Record Report a problem | ||
Public tax history
| Year | Property taxes | Tax assessment |
|---|---|---|
| 2025 | $7,102 +6% | $542,240 +2.9% |
| 2024 | $6,698 +0.9% | $526,960 +3% |
| 2023 | $6,637 +6.8% | $511,620 +3% |
| 2022 | $6,216 -3.3% | $496,720 +3% |
| 2021 | $6,427 +18% | $482,260 +19.1% |
| 2020 | $5,445 +0.5% | $404,860 +2.3% |
| 2019 | $5,416 | $395,760 +1.9% |
| 2018 | $5,416 -0.7% | $388,390 +2.1% |
| 2017 | $5,452 -1.6% | $380,410 +16.4% |
| 2016 | $5,540 +11.7% | $326,900 +0.7% |
| 2015 | $4,958 -3.2% | $324,630 +0.8% |
| 2014 | $5,122 | $322,060 +1.5% |
| 2013 | -- | $317,300 +12% |
| 2012 | $4,253 -4.9% | $283,330 -3.1% |
| 2011 | $4,474 -2.8% | $292,420 -9.3% |
| 2010 | $4,601 -13.4% | $322,270 -16.5% |
| 2009 | $5,313 -15.1% | $386,000 -16.5% |
| 2008 | $6,254 -2.3% | $462,000 -2.3% |
| 2007 | $6,401 +3937.4% | $473,000 +5155.6% |
| 2005 | $159 | $9,000 |
Find assessor info on the county website
Monthly payment
Est. payment
Payment breakdown
Explore the cost of this home by adjusting the details. Changes won't be saved.Climate risks
Neighborhood: 32940
Nearby schools
Schools provided by the listing agent
- Elementary: Quest
- Middle: Kennedy
- High: Viera
Source: Space Coast AOR. This data may not be complete. We recommend contacting the local school district to confirm school assignments for this home.

Similar homes
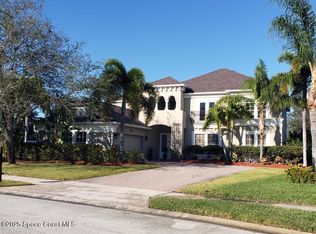
- $999,0003 bd4 ba3.5k sqft804 Chatsworth Dr, Melbourne, FL 32940For Sale
 MLS ID #1087886, Stephanie Moss Dandridge. Space Coast AOR
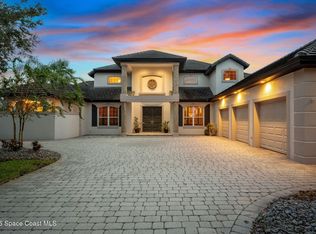
 - $675,0004 bd4 ba3k sqft1185 Dromin Ln, Melbourne, FL 32940For Sale
 MLS ID #1084866, Gregory Ellingson. Space Coast AOR
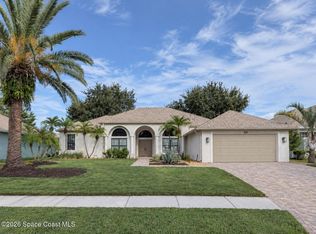
 - $830,0003 bd3 ba2.9k sqft329 Sandhurst Dr, Melbourne, FL 32940For Sale
 MLS ID #1088545, Erin Barnett. Space Coast AOR
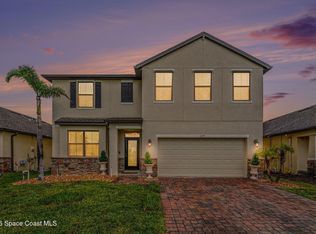
 - $660,0005 bd3 ba3.2k sqft1675 Fuji Dr, Melbourne, FL 32940For Sale
 MLS ID #1088424, Trevor Wynn Thomas. Space Coast AOR
 - $969,9994 bd4 ba2.7k sqftTrasona East, Melbourne, FL 32940For Sale
 MLS ID #A12079749, Nitza Ramos, East Coast Realty Group LLC. MIAMI
