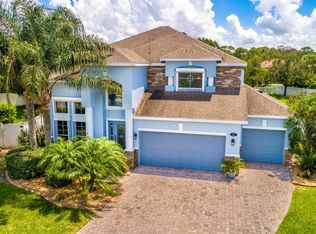
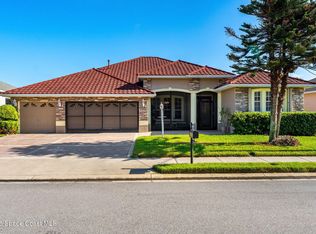
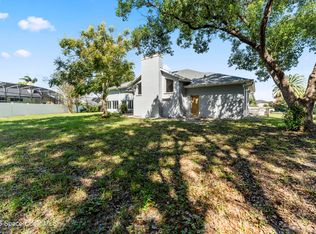
Welcome to 1420 Bourke Lane, where space, privacy, and Florida living come together in desirable Capron Ridge. This custom-built, two-story Melbourne home offers 5 bedrooms, 4 bathrooms, and a fenced backyard overlooking a peaceful nature preserve, giving you your own quiet escape after a busy day. A paver driveway and inviting entry set the tone, while warm living spaces with tile and carpet flooring make everyone feel at home. The gourmet kitchen brings people together with granite countertops, a stylish backsplash, and stainless steel appliances, whether you're making breakfast or hosting friends. Generous storage closets help keep life organized, while storm shutters and foam-insulated block construction add peace of mind. Spend weekends enjoying the community pool and amenities, then come home to relax with nature as your backdrop. Just minutes from The Avenue Viera, shopping, dining, and I-95, this home gives you room to grow without giving up convenience.
For sale
$619,995
1420 Bourke Ln, Melbourne, FL 32940
5beds
2,802sqft
Single Family Residence
Built in 2006
7,405 Square Feet Lot
$601,600 Zestimate®
$221/sqft
$150/mo HOA
What's special
Granite countertopsGenerous storage closetsGourmet kitchenStorm shuttersInviting entryNature as your backdropStainless steel appliances
- 2 days
- 436
- 39
Likely to sell faster than
Zillow last checked:
Listing updated:
Listed by:
Matthew R Stebbins 321-482-3585,
Dalton Wade, Inc.
Source: Space Coast AOR,MLS#: 1091981
Facts & features
Interior
Bedrooms & bathrooms
- Bedrooms: 5
- Bathrooms: 4
- Full bathrooms: 4
Primary bedroom
- Level: Second
- Area: 238
- Dimensions: 14.00 x 17.00
Bedroom 1
- Level: First
- Area: 132
- Dimensions: 11.00 x 12.00
Bedroom 2
- Level: Second
- Area: 140
- Dimensions: 14.00 x 10.00
Bedroom 3
- Level: Second
- Area: 156
- Dimensions: 13.00 x 12.00
Bedroom 4
- Level: Second
- Area: 156
- Dimensions: 12.00 x 13.00
Primary bathroom
- Level: Second
- Area: 144
- Dimensions: 12.00 x 12.00
Family room
- Level: First
- Area: 288
- Dimensions: 12.00 x 24.00
Kitchen
- Level: First
- Area: 156
- Dimensions: 12.00 x 13.00
Living room
- Level: First
- Area: 238
- Dimensions: 14.00 x 17.00
Loft
- Level: Second
- Area: 154
- Dimensions: 14.00 x 11.00
Heating
- Central
Cooling
- Central Air
Appliances
- Included: Dishwasher, Disposal, Dryer, Electric Oven, Electric Water Heater, Refrigerator, Washer
- Laundry: Electric Dryer Hookup, In Unit, Washer Hookup
Features
- Breakfast Nook, Built-in Features, Ceiling Fan(s), Eat-in Kitchen, Entrance Foyer, Kitchen Island, Open Floorplan, Primary Bathroom -Tub with Separate Shower, Walk-In Closet(s)
- Flooring: Carpet, Tile
- Number of fireplaces: 1
- Fireplace features: Electric
Interior area
- Total structure area: 3,481
- Total interior livable area: 2,802 sqft
Video & virtual tour
Property
Parking
- Total spaces: 2
- Parking features: Attached, Garage, Garage Door Opener
- Attached garage spaces: 2
Features
- Levels: Two
- Stories: 2
- Patio & porch: Covered, Rear Porch
- Exterior features: Fire Pit, Storm Shutters
- Fencing: Fenced,Vinyl
- Has view: Yes
- View description: Protected Preserve
Lot
- Size: 7,405 Square Feet
- Features: Few Trees, Sprinklers In Front, Sprinklers In Rear
Details
- Additional parcels included: 2628371
- Parcel number: 263602260000u.00039.00
- Zoning description: Single Family
- Special conditions: Standard
Construction
Type & style
- Home type: SingleFamily
- Property subtype: Single Family Residence
Materials
- Block, Frame, Stucco
- Roof: Shingle
Condition
- New construction: No
- Year built: 2006
Utilities & green energy
- Electric: 200+ Amp Service, Underground
- Sewer: Public Sewer
- Water: Public
- Utilities for property: Cable Available, Electricity Connected, Sewer Connected
Community & HOA
Community
- Subdivision: Capron Ridge Phase 5
HOA
- Has HOA: Yes
- Amenities included: Basketball Court, Clubhouse, Jogging Path, Maintenance Grounds, Management - Full Time, Playground, Pool, Shuffleboard Court
- HOA fee: $450 quarterly
- HOA name: Capron Ridge
- HOA phone: 321-638-8880
Location
- Region: Melbourne
Financial & listing details
- Price per square foot: $221/sqft
- Tax assessed value: $441,080
- Annual tax amount: $3,358
- Date on market: 11/12/2026
- Listing terms: Cash,Conventional,FHA,VA Loan
- Road surface type: Asphalt
Estimated market value
$601,600
$572,000 - $632,000
$4,193/mo
Price history
| Date | Event | Price |
|---|---|---|
| 11/12/2026 | Listed for sale | $619,995+41.3%$221/sqft |
Source: Space Coast AOR #1091981 Report a problem | ||
| 3/16/2021 | Listing removed | -- |
Source: Owner Report a problem | ||
| 8/22/2019 | Listing removed | $438,900$157/sqft |
Source: Owner Report a problem | ||
| 7/6/2019 | Listed for sale | $438,900+6.5%$157/sqft |
Source: Owner Report a problem | ||
| 9/2/2017 | Listing removed | $412,000$147/sqft |
Source: Treasure Coast Sotheby's International Realty #784293 Report a problem | ||
| 5/24/2017 | Listed for sale | $412,000+1.7%$147/sqft |
Source: Treasure Coast Sotheby's Intl #784293 Report a problem | ||
| 9/6/2009 | Listing removed | $405,000$145/sqft |
Source: NCI #534691 Report a problem | ||
| 7/9/2009 | Listed for sale | $405,000$145/sqft |
Source: NCI #534691 Report a problem | ||
| 4/25/2009 | Listing removed | $405,000$145/sqft |
Source: NCI #534691 Report a problem | ||
| 4/10/2009 | Listed for sale | $405,000+5.4%$145/sqft |
Source: NCI #534691 Report a problem | ||
| 1/9/2007 | Sold | $384,300$137/sqft |
Source: Public Record Report a problem | ||
Public tax history
| Year | Property taxes | Tax assessment |
|---|---|---|
| 2025 | $3,355 +9.3% | $233,770 +2.9% |
| 2024 | $3,070 +1.9% | $227,190 +3% |
| 2023 | $3,011 +7.3% | $220,580 +3% |
| 2022 | $2,807 -3.1% | $214,160 +3% |
| 2021 | $2,897 +3.1% | $207,930 +1.4% |
| 2020 | $2,810 +1.9% | $205,060 +2.3% |
| 2019 | $2,758 | $200,450 +1.9% |
| 2018 | $2,758 -0.1% | $196,720 +2.1% |
| 2017 | $2,761 -0.7% | $192,680 +2.1% |
| 2016 | $2,779 -1.6% | $188,720 +0.7% |
| 2015 | $2,825 -3.6% | $187,410 +0.8% |
| 2014 | $2,929 | $185,930 -5.3% |
| 2013 | -- | $196,280 +9% |
| 2012 | $2,493 +1% | $180,130 +0.9% |
| 2011 | $2,468 -25.1% | $178,560 -12.3% |
| 2010 | $3,296 +9.5% | $203,520 -13.3% |
| 2009 | $3,009 -18.1% | $234,850 -15.5% |
| 2008 | $3,673 -10.1% | $278,000 -5.8% |
| 2007 | $4,086 | $295,000 |
Find assessor info on the county website
Monthly payment
Est. payment
Payment breakdown
Explore the cost of this home by adjusting the details. Changes won't be saved.Climate risks
Neighborhood: 32940
Nearby schools
Schools provided by the listing agent
- Elementary: Quest
- Middle: Kennedy
- High: Viera
Source: Space Coast AOR. This data may not be complete. We recommend contacting the local school district to confirm school assignments for this home.
Similar homes
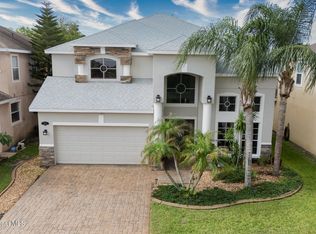
- $700,0004 bd4 ba3.1k sqft8502 Strom Park Dr, Melbourne, FL 32940For Sale
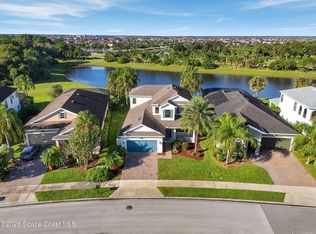 MLS ID #1092043, Cole Bennett. Space Coast AOR
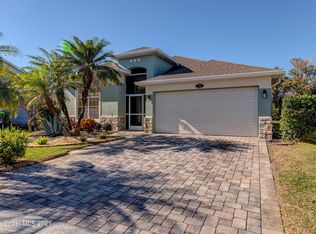
- $619,9004 bd3 ba2.6k sqft1126 Acappella Dr, Melbourne, FL 32940For Sale
 MLS ID #1085481, June Leiter. Space Coast AOR
- $581,0004 bd2 ba2k sqft1579 TULLAGEE AVENUE, MELBOURNE, FL 32940For Sale

 MLS ID #A4712104, Troy Funk, REALTY ONE GROUP MVP. Stellar MLS
- $619,0003 bd3 ba2.9k sqft427 Kimberly Dr, Melbourne, FL 32940For Sale
 MLS ID #1090694, KC Light. Space Coast AOR
- $575,0003 bd2 ba2k sqft1623 KEYS GATE DRIVE, MELBOURNE, FL 32940For SaleMLS ID #O6455199, Damaris Foon, AXEN REALTY LLC. Stellar MLS
