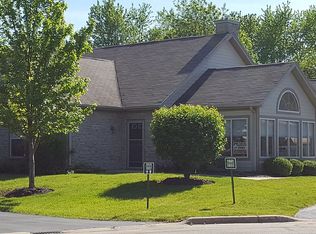
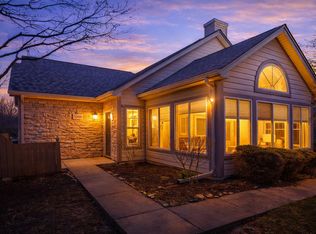
Welcome to this beautiful ranch townhome in the Timbers Ridge Villas maintenance free living clubhouse community! This 2 bed, 2 bath home, with extra den and 4 seasons room is exceptionally CLEAN, move in ready, and an end unit that backs up to a wooded private area at the end of the street. As soon as you enter, you'll notice the open, airy floor plan and vaulted ceilings in every room! Notice the new entry way vinyl flooring, brand new carpet, and fresh paint. The family room, complete with fireplace also flows seamlessly into the bright four seasons room with plenty of windows and beautiful french doors. The kitchen has an abundance of oak cabinets, offering plenty of storage and counter space. The spacious primary bedroom features an ensuite bath with double sinks and vanity sitting area. Separate water closet, stand up shower, and larger walk in closet complete the space. The second bedroom offers ample closet space and is conveniently located next to the full bath, making it an ideal space for guests or family. Additional bonus room with french doors that can be used as a den, office, or flex space. Laundry room features some hanging space and oak cabinet storage. Clean 2 car garage! Outdoor patio area perfect for morning coffee. Brand New Carpeting 2025, refrigerator 2024, Water heater 2022, roof 2022 and fresh interior paint 2025. Enjoy the host of amenities here at the villas including, outdoor swimming pool, picnic area, mini gym, and meeting/party room with kitchen. Assessment dues include Common insurance, clubhouse, exercise room, pool, exterior maintenance, lawn care, and snow removal. Close to restaurants and shopping! Schedule a showing today!
Closed
Zillow last checked:
Listing updated:
Bought with:
Mike McCatty
Century 21 Circle
Source: MRED as distributed by MLS GRID,MLS#: 12307694
Price history
| Date | Event | Price |
|---|---|---|
| 5/6/2025 | Sold | $310,000$179/sqft |
Source:  MRED as distributed by MLS GRID #12307694 Report a problem MRED as distributed by MLS GRID #12307694 Report a problem | ||
| 3/17/2025 | Contingent | $310,000$179/sqft |
Source: MRED as distributed by MLS GRID #12307694 Report a problem | ||
| 3/14/2025 | Listed for sale | $310,000+79.7%$179/sqft |
Source: MRED as distributed by MLS GRID #12307694 Report a problem | ||
| 7/21/2014 | Sold | $172,500-29%$99/sqft |
Source: Public Record Report a problem | ||
| 3/15/2007 | Sold | $243,000$140/sqft |
Source: Public Record Report a problem | ||

Get a cash offer in 3 minutes
Find out how much your home could sell for in as little as 3 minutes with a no-obligation cash offer.
Estimated market value
$325,600
