Skip main navigation
Closed
  • $326,900

    1959 Timberview Dr, Joliet, IL 60431

    2beds
    1,568sqft
    Townhouse, Single Family Residence
    Built in 2007
    7,820 Square Feet Lot
    $327,100 Zestimate®
    $208/sqft
    $2,372 Estimated rent

    Home value

    $327,100

    $304,000 - $353,000

    $2,372/mo

    Zestimate® history
    Loading
    Loading...

    Owner options

    List your home for rent

    $2,372/mo

    Rent Zestimate®

    Find your next renter with Zillow Rental Manager. Plus, with online applications, you can quickly screen prospective tenants – for free.

    Learn more

    $2,372/mo

    Rent Zestimate®

    Refinance and save

    $2,594/mo

    Est. payment

    Refinancing to a lower rate could help reduce your monthly payments and save thousands over the life of the loan.

    See today's rates

    $2,594/mo

    Est. payment

    Explore your selling options

    Work with a Zillow partner agent

    Leverage their expertise and Zillow's premium Showcase listings to get your home seen by more buyers.

    Get started

    List with your own agent

    Get your home in front of millions of buyers by listing it on Zillow.

    Learn how to do it

    Sell it yourself

    Take full control of how buyers see your home on Zillow by listing For Sale by Owner (FSBO).

    List your home

    What's special

    Stunning ranch-style villaExtensive professional remodelingNew kitchen faucetNew dining light fixtureMost private peaceful settingsTwo master suites
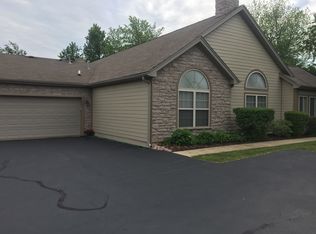

    Welcome to 1959 Timberview Dr., Joliet-an absolutely stunning ranch-style villa in Timbers Edge Villas, one of West Joliet's most sought-after communities. Perfectly positioned at the very end of the street, this home offers the BEST LOCATION in the subdivision with no through traffic and one of the most private, peaceful settings available. Designed with both comfort and flexibility in mind, the layout features TWO master suites-ideal for related living or accommodating guests with ease. Step inside and you'll immediately feel the impact of the extensive professional remodeling that has elevated this home into a true magazine-style showpiece. If you've been searching for a home where everything is already done for you-this is it. The seller spared no expense, with both the home and garage freshly and professionally painted, new luxury vinyl flooring throughout the main living areas, and brand-new carpet in the bedrooms. Both bathrooms have been beautifully updated with new toilets, vanities, light fixtures, and refreshed shower details. The maple kitchen is as functional as it is beautiful, featuring abundant cabinetry, granite countertops, a new dining light fixture, a new kitchen faucet, and a full suite of brand-new stainless steel appliances including stove, refrigerator, microwave, and dishwasher. The welcoming 25x25 living room impresses with its vaulted ceiling and a cozy gas fireplace. The expansive DREAM SUNROOM-wrapped in windows-offers a peaceful retreat where you can unwind and take in views of nature, from deer passing by to birds in the distance. Step outside to your private patio, perfect for morning coffee or relaxing evenings. Timbers Edge Villas is a rare, all-ages, maintenance-free community of 114 ranch-style villas, offering resort-style amenities including a private pool, fitness center, clubhouse with billiards, and beautifully landscaped grounds with scenic ponds. The roof was replaced in 2023. STELLAR LOCATION: Ideally located just minutes from I-80, I-55, Route 30, Louis Joliet Mall, and multiple grocery stores, this home delivers the perfect blend of tranquility, convenience, and effortless living.

    Zillow last checked:

    Listing updated:

    Listing courtesy of:

    Irina Allison 708-408-4934,

    Apex Real Estate Brokerage Inc

    Bought with:

    Christopher Hunt

    Crosstown Realtors, Inc.

    Christopher Hunt

    Crosstown Realtors, Inc.

    Source: MRED as distributed by MLS GRID,MLS#: 12603059MLS Logo

    Facts & features

    Interior

    Bedrooms & bathrooms
    • Bedrooms: 2
    • Bathrooms: 2
    • Full bathrooms: 2
    Primary bedroom
    • Features: Flooring (Carpet), Window Treatments (Blinds), Bathroom (Full)
    • Level: Main
    • Area: 225 Square Feet
    • Dimensions: 15X15
    Bedroom 2
    • Features: Flooring (Carpet), Window Treatments (Blinds)
    • Level: Main
    • Area: 210 Square Feet
    • Dimensions: 15X14
    Dining room
    • Features: Flooring (Luxury Vinyl)
    • Level: Main
    • Area: 100 Square Feet
    • Dimensions: 10X10
    Kitchen
    • Features: Kitchen (Eating Area-Breakfast Bar, Custom Cabinetry, Granite Counters, Updated Kitchen), Flooring (Luxury Vinyl)
    • Level: Main
    • Area: 156 Square Feet
    • Dimensions: 13X12
    Laundry
    • Features: Flooring (Ceramic Tile)
    • Level: Main
    • Area: 25 Square Feet
    • Dimensions: 5X5
    Living room
    • Features: Flooring (Luxury Vinyl)
    • Level: Main
    • Area: 225 Square Feet
    • Dimensions: 15X15
    Sun room
    • Features: Flooring (Luxury Vinyl), Window Treatments (Blinds)
    • Level: Main
    • Area: 180 Square Feet
    • Dimensions: 15X12
    Walk in closet
    • Features: Flooring (Carpet)
    • Level: Main
    • Area: 35 Square Feet
    • Dimensions: 7X5
    Heating
    • Natural Gas, Forced Air
    Cooling
    • Central Air
    Appliances
    • Included: Range, Microwave, Dishwasher, Refrigerator, Washer, Dryer
    • Laundry: Main Level, Washer Hookup, Gas Dryer Hookup, In Unit
    Features
    • Vaulted Ceiling(s), 1st Floor Bedroom, In-Law Floorplan, 1st Floor Full Bath, Walk-In Closet(s)
    • Doors: Panel Door(s)
    • Windows: All
    • Basement: None
    • Number of fireplaces: 1
    • Fireplace features: Heatilator, Living Room
    Interior area
    • Total structure area: 1,568
    • Total interior livable area: 1,568 sqft

    Property

    Parking
    • Total spaces: 2
    • Parking features: Garage Door Opener, Yes, Garage Owned, Attached, Garage
    • Attached garage spaces: 2
    • Has uncovered spaces: Yes
    Accessibility
    • Accessibility features: No Disability Access
    Lot
    • Size: 7,820 sqft
    • Dimensions: 85x92x85x92
    • Features: Corner Lot, Cul-De-Sac
    Details
    • Parcel number: 0603354061560000
    • Special conditions: None

    Construction

    Type & style
    • Home type: Townhouse
    • Property subtype: Townhouse, Single Family Residence
    Materials
    • Vinyl Siding, Stone
    • Foundation: Concrete Perimeter
    • Roof: Asphalt
    Condition
    • New construction: No
    • Year built: 2007
    • Major remodel year: 2026

    Utilities & green energy

    • Electric: Circuit Breakers
    • Sewer: Public Sewer
    • Water: Public

    Community & neighborhood

    Location
    • Region: Joliet

    HOA & financial

    HOA
    • Has HOA: Yes
    • HOA fee: $245 monthly
    • Services included: Insurance, Clubhouse, Exercise Facilities, Pool, Exterior Maintenance, Lawn Care

    Other

    Other facts
    • Listing terms: Conventional
    • Ownership: Fee Simple w/ HO Assn.

    Price history

    DateEventPrice
    6/5/2026Sold$326,900-0.9%$208/sqft
    Source: MRED as distributed by MLS GRID #12603059 Report a problem
    5/22/2026Pending sale$329,900$210/sqft
    Source: MRED as distributed by MLS GRID #12603059 Report a problem
    5/20/2026Listing removed$329,900$210/sqft
    Source: MRED as distributed by MLS GRID #12603059 Report a problem
    5/12/2026Pending sale$329,900$210/sqft
    Source: MRED as distributed by MLS GRID #12603059 Report a problem
    4/20/2026Price change$329,900-2.9%$210/sqft
    Source: MRED as distributed by MLS GRID #12603059 Report a problem
    3/27/2026Listed for sale$339,900$217/sqft
    Source: MRED as distributed by MLS GRID #12603059 Report a problem

    Public tax history

    YearProperty taxesTax assessment
    2024$5,623 +4.9%$86,507 +10.7%
    2023$5,362 +6.4%$78,131 +11.3%
    2022$5,039 +5.7%$70,171 +7%
    2021$4,769 +1.6%$65,581 +2.9%
    2020$4,693 +3.8%$63,721 +4.9%
    2019$4,522 +4.7%$60,716 +6.4%
    2018$4,319 +3.3%$57,046 +5.2%
    2017$4,182 +2.3%$54,211 +4.8%
    2016$4,089 +6.1%$51,704 +6.7%
    2015$3,854 $48,435 +3.7%
    2014$3,854 +1.5%$46,725
    2013$3,798 -17.9%$46,725 -20.4%
    2012$4,629 +8.5%$58,707 -1.4%
    2011$4,265 -5.9%$59,552 -11.5%
    2010$4,533 +1.4%$67,265 -4%
    2009$4,469 +2.7%$70,068
    2008$4,353 $70,068 +33.5%
    2007-- $52,496

    Find assessor info on the county website

    Neighborhood: 60431

    Nearby schools

    GreatSchools rating
    Schools provided by the listing agent
    • District: 202

    Source: MRED as distributed by MLS GRID. This data may not be complete. We recommend contacting the local school district to confirm school assignments for this home.

    Get a cash offer in 3 minutes
    Find out how much your home could sell for in as little as 3 minutes with a no-obligation cash offer.
    Estimated market value
    $327,100
    Get a cash offer in 3 minutes
    Find out how much your home could sell for in as little as 3 minutes with a no-obligation cash offer.
    Estimated market value
    $327,100