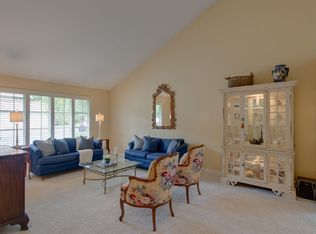
Remodeled 5 bedroom Rudgear Estates home with a private pool & spa, no rear neighbors & a flexible layout in one of South Walnut Creek’s most established neighborhoods. Set near open space, trails, Rudgear Park & neighborhood amenities, the home pairs remodeled interiors with multiple living spaces, strong indoor-outdoor flow & a private backyard designed for everyday enjoyment. The main level opens to a bright formal living room with expansive windows, a fireplace & a spacious feel that connects naturally to the dining area. The remodeled kitchen anchors the main level with white cabinetry, granite counters, a Viking gas range, stainless steel appliances, pendant lighting, a large island with seating & a built-in beverage/wine area. The kitchen opens to the family room, creating a comfortable gathering space with direct access to the backyard. A main-level bedroom adds valuable flexibility for guests, work-from-home needs or extended living, with a nearby half bath & laundry area completing the lower level. Upstairs, the spacious primary suite features an updated bath with modern tile finishes & a glass-enclosed shower. Secondary bedrooms are well-sized, while the 5th bedroom with built-ins offers exceptional versatility as a media room, study space, playroom or office. The remodeled hall bath continues the updated feel with a dual-sink vanity, modern tile finishes & a glass-enclosed shower. The backyard is a standout, offering a private pool & spa, patio areas for outdoor dining & lounging, mature landscaping & a rear setting with no immediate neighbors behind. The layout makes the outdoor space easy to enjoy from the main living areas, giving the home a natural connection between interior comfort & outdoor living. Rudgear Estates is nestled within nearly 30 acres of open space with trails that originate from neighborhood streets, plus nearby Rudgear Park with sports courts, playgrounds & additional trail access. Residents also enjoy the Rudgear Estates community pool. Minutes to Downtown Walnut Creek, BART, shopping, dining & commuter routes, with access to Murwood Elementary, Walnut Creek Intermediate & Las Lomas High.
Sold for $1,700,000
$1,700,000
1957 Whitecliff Ct, Walnut Creek, CA 94596
5beds
2,604sqft
Residential, Single Family Residence
Built in 1973
7,840 Square Feet Lot
$1,697,500 Zestimate®
$653/sqft
$7,235 Estimated rent
Home value
$1,697,500
$1.53M - $1.88M
$7,235/mo
Zestimate® history
Owner options
List your home for rent
$7,235/mo
Rent Zestimate®
Find your next renter with Zillow Rental Manager. Plus, with online applications, you can quickly screen prospective tenants – for free.
$7,235/mo
Rent Zestimate®
Refinance and save
$11,446/mo
Est. payment
Refinancing to a lower rate could help reduce your monthly payments and save thousands over the life of the loan.
$11,446/mo
Est. payment
Explore your selling options
Work with a Zillow partner agent
Leverage their expertise and Zillow's premium Showcase listings to get your home seen by more buyers.
Get startedList with your own agent
Get your home in front of millions of buyers by listing it on Zillow.
Learn how to do itSell it yourself
Take full control of how buyers see your home on Zillow by listing For Sale by Owner (FSBO).
List your homeWhat's special
Zillow last checked:
Listing updated:
Listed by:
Renee White DRE #01462315 925-876-2441,
Keller Williams Realty
Bought with:
Karen Richardson, DRE #01407557
Dudum Real Estate Group
Source: CCAR,MLS#: 41133474
Facts & features
Interior
Bedrooms & bathrooms
- Bedrooms: 5
- Bathrooms: 3
- Full bathrooms: 2
- Partial bathrooms: 1
Rooms
- Room types: 1 Bedroom, 0.5 Bath, Main Entry, 4 Bedrooms, 2 Baths, Dining Room, Family Room
Bathroom
- Features: Stall Shower, Updated Baths
Kitchen
- Features: Breakfast Bar, Dishwasher, Double Oven, Eat-in Kitchen, Disposal, Gas Range/Cooktop, Microwave, Oven Built-in, Updated Kitchen
Heating
- Forced Air
Cooling
- Central Air
Appliances
- Included: Dishwasher, Double Oven, Gas Range, Microwave, Oven
- Laundry: Laundry Room
Features
- Breakfast Bar, Updated Kitchen
- Flooring: Hardwood, Carpet
- Number of fireplaces: 1
- Fireplace features: Family Room
Interior area
- Total structure area: 2,604
- Total interior livable area: 2,604 sqft
Property
Parking
- Total spaces: 3
- Parking features: Attached, Direct Access
- Attached garage spaces: 3
Accessibility
- Accessibility features: None
Features
- Levels: Two
- Stories: 2
- Exterior features: Garden/Play
- Has private pool: Yes
- Pool features: In Ground
- Spa features: Heated
- Fencing: Fenced
- Has view: Yes
- View description: Hills
Lot
- Size: 7,840 Square Feet
- Features: Court, Private, Back Yard, Front Yard
Details
- Parcel number: 1822310023
- Special conditions: Standard
Construction
Type & style
- Home type: SingleFamily
- Architectural style: Contemporary
- Property subtype: Residential, Single Family Residence
Materials
- Stucco
- Roof: Composition
Condition
- Existing
- New construction: No
- Year built: 1973
Utilities & green energy
- Electric: No Solar
- Sewer: Public Sewer
- Water: Public
Community & HOA
Community
- Subdivision: Rudgear Estates
HOA
- Has HOA: Yes
- Amenities included: Greenbelt, Pool, BBQ Area, RV Parking
- Services included: Common Area Maint
- HOA fee: $699 semi-annually
- HOA name: RUDGEAR ESTATES HOA
- HOA phone: 925-417-7100
Location
- Region: Walnut Creek
Financial & listing details
- Price per square foot: $653/sqft
- Tax assessed value: $718,026
- Annual tax amount: $8,680
- Date on market: 5/4/2026
Price history
| Date | Event | Price |
|---|---|---|
| 7/13/2026 | Sold | $1,700,000-2.9%$653/sqft |
Source:  CCAR #41133474 Report a problem CCAR #41133474 Report a problem | ||
| 6/6/2026 | Pending sale | $1,750,000$672/sqft |
Source: CCAR #41133474 Report a problem | ||
| 5/27/2026 | Price change | $1,750,000-2.7%$672/sqft |
Source: CCAR #41133474 Report a problem | ||
| 5/5/2026 | Listed for sale | $1,799,000$691/sqft |
Source: CCAR #41133474 Report a problem | ||
Public tax history
| Year | Property taxes | Tax assessment |
|---|---|---|
| 2025 | $8,680 +1.5% | $718,026 +2% |
| 2024 | $8,551 +2.5% | $703,948 +2% |
| 2023 | $8,340 +2.3% | $690,146 +2% |
| 2022 | $8,155 +2.9% | $676,615 +2% |
| 2021 | $7,926 +1.2% | $663,349 +1% |
| 2020 | $7,831 +1.1% | $656,548 +2% |
| 2019 | $7,744 +3.6% | $643,676 +2% |
| 2018 | $7,473 +2% | $631,055 +2% |
| 2017 | $7,324 +2.1% | $618,682 +2% |
| 2016 | $7,175 +3.8% | $606,552 +1.5% |
| 2015 | $6,910 | $597,442 +2% |
| 2014 | $6,910 | $585,740 +0.5% |
| 2013 | -- | $583,094 +2% |
| 2012 | -- | $571,662 +2% |
| 2011 | -- | $560,454 +0.8% |
| 2010 | -- | $556,266 -0.2% |
| 2009 | -- | $557,589 +2% |
| 2008 | -- | $546,657 +2% |
| 2007 | -- | $535,939 +2% |
| 2006 | -- | $525,432 +2% |
| 2005 | -- | $515,130 +2% |
| 2004 | -- | $505,031 +2.1% |
| 2003 | -- | $494,499 +2% |
| 2002 | -- | $484,804 +2% |
| 2001 | -- | $475,299 |
Find assessor info on the county website
Neighborhood: 94596
Nearby homes
- $1,442,6004 bd2 ba2k sqft1953 Whitecliff Ct, Walnut Creek, CA 94596Off Market
- $223,3314 bd2 ba1.9k sqft1961 Whitecliff Ct, Walnut Creek, CA 94596Off Market
- $1,927,7005 bd3 ba2.7k sqft1949 Whitecliff Ct, Walnut Creek, CA 94596Off Market
- $304,8705 bd2 ba2.6k sqft1954 Whitecliff Ct, Walnut Creek, CA 94596Off Market
- $1,502,0003 bd2 ba1.9k sqft1958 Whitecliff Ct, Walnut Creek, CA 94596Off Market
- $2,050,0005 bd4 ba3.2k sqft1950 Whitecliff Ct, Walnut Creek, CA 94596Sold
- $1,584,4003 bd2 ba2.3k sqft1945 Whitecliff Ct, Walnut Creek, CA 94596Off Market
- $241,2874 bd2 ba1.9k sqft1361 Whitecliff Way, Walnut Creek, CA 94596Off Market
Nearby schools
GreatSchools rating
- 9/10Murwood Elementary SchoolGrades: K-5Distance: 1.2 mi
- 9/10Walnut Creek Intermediate SchoolGrades: 6-8Distance: 2.5 mi
- 10/10Las Lomas High SchoolGrades: 9-12Distance: 1.8 mi
Schools provided by the listing agent
- District: Walnut Creek (925) 944-6850
Source: CCAR. This data may not be complete. We recommend contacting the local school district to confirm school assignments for this home.
Get a cash offer in 3 minutes
Find out how much your home could sell for in as little as 3 minutes with a no-obligation cash offer.
Estimated market value
$1,697,500
Get a cash offer in 3 minutes
Find out how much your home could sell for in as little as 3 minutes with a no-obligation cash offer.
Estimated market value
$1,697,500
- California
- Contra Costa County
- Walnut Creek
- 94596
- 1957 Whitecliff Ct
Nearby cities
Nearby neighborhoods
Nearby zip codes
Other Walnut Creek Topics
