Experience modern comfort and everyday functionality in Woodland Crossing, a D.R. Horton community in Spring Hill, Kansas. This beautifully designed Ranch-Style Newcastle floor plan offers an open-concept main level with 9-foot ceilings, luxury vinyl plank flooring, and a kitchen that seamlessly blends style and efficiency. The kitchen features quartz countertops, stainless steel appliances, and ample cabinetry, making it ideal for both daily living and entertaining.
A major highlight of this home is the finished basement, providing approximately 871 square feet of additional living space. The lower level includes a large secondary living area, an additional bedroom, and a full bathroom, offering flexibility for guests, multigenerational living, or a private workspace. An additional unfinished basement area is also included, allowing future expansion or customized use based on buyer needs. The home enjoys a rear setting with open community space, creating a sense of privacy and openness behind the property. Smart Home technology, including a Honeywell® thermostat, Amazon Echo, and smart home control panel, adds modern convenience, while energy-efficient construction helps keep utility costs manageable year-round. This home reflects D.R. Horton’s commitment to quality construction, thoughtful design, and smart living.
Sold
Price Unknown
19570 W 202nd Ter, Spring Hill, KS 66083
3beds
2,506sqft
Single Family Residence
Built in 2026
6,969 Square Feet Lot
$435,100 Zestimate®
$--/sqft
$3,026 Estimated rent
Home value
$435,100
$409,000 - $461,000
$3,026/mo
Zestimate® history
Owner options
List your home for rent
$3,026/mo
Rent Zestimate®
Find your next renter with Zillow Rental Manager. Plus, with online applications, you can quickly screen prospective tenants – for free.
$3,026/mo
Rent Zestimate®
Refinance and save
$175/mo
Est. payment
Refinancing to a lower rate could help reduce your monthly payments and save thousands over the life of the loan.
$175/mo
Est. payment
Explore your selling options
Work with a Zillow partner agent
Leverage their expertise and Zillow's premium Showcase listings to get your home seen by more buyers.
Get startedList with your own agent
Get your home in front of millions of buyers by listing it on Zillow.
Learn how to do itSell it yourself
Take full control of how buyers see your home on Zillow by listing For Sale by Owner (FSBO).
List your homeWhat's special
Modern comfortQuartz countertopsEveryday functionalityOpen-concept main levelStainless steel appliancesLuxury vinyl plank flooringAmple cabinetry
Zillow last checked:
Listing updated:
Listed by:
DRH Team,
DRH Realty of Kansas City, LLC,
Misty Van Hooser 479-502-8239,
DRH Realty of Kansas City, LLC
Bought with:
Gregg Ahnemann, SP00230180
Clinch Realty LLC
Source: Heartland MLS as distributed by MLS GRID,MLS#: 2598640
Facts & features
Interior
Bedrooms & bathrooms
- Bedrooms: 3
- Bathrooms: 2
- Full bathrooms: 2
Bedroom 1
- Features: All Carpet
- Level: Main
- Dimensions: 13 x 16
Bedroom 2
- Features: All Carpet
- Level: Main
- Dimensions: 11 x 11
Bedroom 3
- Features: All Carpet
- Level: Main
- Dimensions: 11 x 11
Bathroom 1
- Features: Double Vanity, Luxury Vinyl, Quartz Counter, Walk-In Closet(s)
- Level: Main
Bathroom 2
- Features: Luxury Vinyl
- Level: Main
Dining room
- Features: Luxury Vinyl
- Level: Main
- Dimensions: 10 x 15
Great room
- Features: Fireplace, Luxury Vinyl
- Level: Main
- Dimensions: 14 x 15
Kitchen
- Features: Kitchen Island, Luxury Vinyl, Pantry, Quartz Counter
- Level: Main
- Dimensions: 14 x 11
Heating
- Exhaust Fan, Forced Air, Heat Pump
Cooling
- Electric
Appliances
- Included: Dishwasher, Disposal, Microwave, Stainless Steel Appliance(s)
- Laundry: Electric Dryer Hookup, Main Level
Features
- Kitchen Island, Painted Cabinets, Pantry, Smart Thermostat, Walk-In Closet(s)
- Flooring: Carpet, Luxury Vinyl
- Windows: Thermal Windows
- Basement: Basement BR,Concrete,Egress Window(s),Finished,Sump Pump
- Number of fireplaces: 1
- Fireplace features: Electric, Family Room
Interior area
- Total structure area: 2,506
- Total interior livable area: 2,506 sqft
- Finished area above ground: 1,635
- Finished area below ground: 871
Property
Parking
- Total spaces: 2
- Parking features: Attached, Garage Door Opener, Garage Faces Front
- Attached garage spaces: 2
Features
- Patio & porch: Deck
Lot
- Size: 6,969 Square Feet
- Features: City Limits, City Lot
Details
- Additional structures: None
- Parcel number: EP975500000071
Construction
Type & style
- Home type: SingleFamily
- Architectural style: Traditional
- Property subtype: Single Family Residence
Materials
- Concrete, Other, Stone Trim
- Roof: Composition
Condition
- New Construction
- New construction: Yes
- Year built: 2026
Details
- Builder model: Newcastle
- Builder name: DR Horton
Utilities & green energy
- Sewer: Public Sewer
- Water: Public
Green energy
- Energy efficient items: Appliances, Insulation, Water Heater
Community & HOA
Community
- Security: Security System, Smart Door Lock, Smoke Detector(s)
- Subdivision: Woodland Crossing
HOA
- Has HOA: Yes
- HOA fee: $175 annually
- HOA name: Woodland Crossing Homes Association Inc.
Location
- Region: Spring Hill
Financial & listing details
- Tax assessed value: $93,830
- Annual tax amount: $6,184
- Date on market: 1/29/2026
- Listing terms: Cash,Conventional,FHA,VA Loan
- Ownership: Private
- Road surface type: Paved
Price history
| Date | Event | Price |
|---|---|---|
| 5/28/2026 | Sold | -- |
Source:  Heartland MLS as distributed by MLS GRID #2598640 Report a problem Heartland MLS as distributed by MLS GRID #2598640 Report a problem | ||
| 3/27/2026 | Pending sale | $439,990$176/sqft |
Source: Heartland MLS as distributed by MLS GRID #2598640 Report a problem | ||
| 3/25/2026 | Price change | $439,990-2.2%$176/sqft |
Source:  DR Horton Report a problem DR Horton Report a problem | ||
| 3/7/2026 | Price change | $449,990-9.5%$180/sqft |
Source: DR Horton Report a problem | ||
| 2/10/2026 | Price change | $496,990+2.1%$198/sqft |
Source: DR Horton Report a problem | ||
| 1/13/2026 | Listed for sale | $486,990$194/sqft |
Source: DR Horton Report a problem | ||
Public tax history
| Year | Property taxes | Tax assessment |
|---|---|---|
| 2025 | $1,686 -0.7% | $11,260 |
| 2024 | $1,698 +20.1% | $11,260 +14.9% |
| 2023 | $1,413 | $9,796 |
Find assessor info on the county website
Neighborhood: 66083
Nearby homes
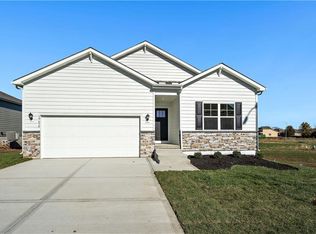
- $--3 bd2 ba1.6k sqft20153 Cornice St, Spring Hill, KS 66083Sold
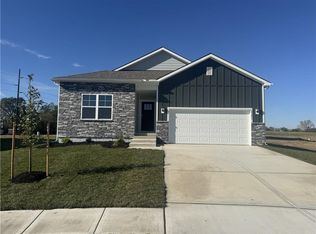
- $--4 bd3 ba2.4k sqft20206 Cornice St, Spring Hill, KS 66083Sold
- $--3 bd2 ba1.6k sqft19664 W 201st St, Spring Hill, KS 66083Sold
- $--4 bd3 ba2k sqft20150 Cornice St, Spring Hill, KS 66083Sold
- $--4 bd3 ba2k sqft19654 W 201st St, Spring Hill, KS 66083Sold
- $399,9903 bd2 ba1.6k sqft19691 W 201st St, Spring Hill, KS 66083Pending
- $--5 bd3 ba2.4k sqft19644 W 201st St, Spring Hill, KS 66083Sold
- $404,9904 bd3 ba2k sqft19681 W 201st St, Spring Hill, KS 66083Pending
Nearby schools
GreatSchools rating
- 9/10Dayton Creek Elementary SchoolGrades: PK-5Distance: 2.1 mi
- 9/10Forest Spring Middle SchoolGrades: 6-8Distance: 1.4 mi
- 8/10Spring Hill High SchoolGrades: 9-12Distance: 1.2 mi
Schools provided by the listing agent
- Elementary: Dayton Creek
- Middle: Spring Hill
- High: Spring Hill
Source: Heartland MLS as distributed by MLS GRID. This data may not be complete. We recommend contacting the local school district to confirm school assignments for this home.
Get a cash offer in 3 minutes
Find out how much your home could sell for in as little as 3 minutes with a no-obligation cash offer.
Estimated market value
$435,100
Get a cash offer in 3 minutes
Find out how much your home could sell for in as little as 3 minutes with a no-obligation cash offer.
Estimated market value
$435,100
- Kansas
- Johnson County
- Spring Hill
- 66083
- 19570 W 202nd Ter
Nearby cities
Nearby zip codes
Other Spring Hill Topics
