45-90 Day Completion + Seller-Paid Closing Costs with Preferred Lender! Welcome to Woodland Crossing in Spring Hill!
Meet the Bellamy by D.R. Horton—a stunning home featuring a 2-car garage, unfinished basement, and 4 bedrooms / 2.5 bathrooms. This layout blends style, space, and modern comfort effortlessly. Inside, enjoy 9-ft ceilings, luxury vinyl plank flooring, and an open-concept design that flows from the living area into a chef-inspired kitchen with painted maple
cabinetry, quartz countertops, and Whirlpool® stainless steel appliances. All 4 rooms will be upstairs. Step onto your spacious deck, perfect for morning coffee or evening hangouts. Your private primary suite features a tiled shower, dual vanity, and a generously sized closet. This home also includes D.R. Horton’s signature Smart Home package—Honeywell® Pro Z-Wave® thermostat, Amazon Echo, Home Control panel—plus LED lighting, low-E windows, and a high-efficiency gas furnace for year-round comfort & savings.
Pending
Price cut: $10K (7/22)
$404,990
19681 W 201st St, Spring Hill, KS 66083
4beds
2,053sqft
Single Family Residence
Built in 2026
6,969 Square Feet Lot
$-- Zestimate®
$197/sqft
$16/mo HOA
What's special
Private primary suiteDual vanitySpacious deckQuartz countertopsAmazon echoChef-inspired kitchenGenerously sized closet
- 151 days
- 9
- 0
Zillow last checked:
Listing updated:
Listed by:
DRH Team,
DRH Realty of Kansas City, LLC,
Alexis Berndt 620-437-7562,
DRH Realty of Kansas City, LLC
Source: Heartland MLS as distributed by MLS GRID,MLS#: 2619210
Facts & features
Interior
Bedrooms & bathrooms
- Bedrooms: 4
- Bathrooms: 3
- Full bathrooms: 2
- 1/2 bathrooms: 1
Primary bedroom
- Features: Carpet, Walk-In Closet(s)
- Level: Second
- Area: 247 Square Feet
- Dimensions: 19 x 13
Bedroom 2
- Features: Carpet
- Level: Second
- Area: 132 Square Feet
- Dimensions: 12 x 11
Bedroom 3
- Features: Carpet
- Level: Second
- Area: 120 Square Feet
- Dimensions: 10 x 12
Bedroom 4
- Features: Carpet, Walk-In Closet(s)
- Level: Second
- Area: 120 Square Feet
- Dimensions: 10 x 12
Bathroom 2
- Features: Luxury Vinyl, Quartz Counter, Shower Over Tub
- Level: Second
Bathroom 3
- Level: Second
Dining room
- Features: Luxury Vinyl
- Level: Main
- Area: 126 Square Feet
- Dimensions: 9 x 14
Great room
- Features: Fireplace, Luxury Vinyl
- Level: Main
- Area: 210 Square Feet
- Dimensions: 15 x 14
Half bath
- Features: Luxury Vinyl
- Level: Main
Kitchen
- Features: Kitchen Island, Luxury Vinyl, Pantry, Quartz Counter
- Level: Main
- Area: 140 Square Feet
- Dimensions: 10 x 14
Laundry
- Level: Second
Office
- Features: Luxury Vinyl
- Level: Main
- Area: 120 Square Feet
- Dimensions: 10 x 12
Heating
- Electric, Exhaust Fan, Heat Pump
Cooling
- Electric, Heat Pump
Appliances
- Included: Dishwasher, Disposal, Microwave, Electric Range, Stainless Steel Appliance(s)
- Laundry: Bedroom Level, Laundry Room
Features
- Kitchen Island, Painted Cabinets, Pantry, Smart Thermostat, Walk-In Closet(s)
- Flooring: Carpet, Luxury Vinyl
- Windows: Thermal Windows
- Basement: Egress Window(s),Full,Radon Mitigation System,Bath/Stubbed,Sump Pump
- Number of fireplaces: 1
- Fireplace features: Electric, Great Room
Interior area
- Total structure area: 2,053
- Total interior livable area: 2,053 sqft
- Finished area above ground: 2,053
- Finished area below ground: 0
Property
Parking
- Total spaces: 2
- Parking features: Attached, Garage Door Opener, Garage Faces Front
- Attached garage spaces: 2
Features
- Patio & porch: Deck
Lot
- Size: 6,969 Square Feet
- Features: City Limits, City Lot, Sprinkler-In Ground
Details
- Parcel number: EP97550000 0162
Construction
Type & style
- Home type: SingleFamily
- Architectural style: Traditional
- Property subtype: Single Family Residence
Materials
- Concrete, Shingle Siding, Stone Trim
- Roof: Composition
Condition
- Under Construction
- New construction: Yes
- Year built: 2026
Details
- Builder model: Bellamy
- Builder name: DR Horton
Utilities & green energy
- Sewer: Public Sewer
- Water: Public
Green energy
- Energy efficient items: Appliances, Insulation, Doors, Windows
Community & HOA
Community
- Security: Security System, Smart Door Lock, Smoke Detector(s)
- Subdivision: Woodland Crossing
HOA
- Has HOA: Yes
- HOA fee: $192 annually
- HOA name: Woodland Crossing Homes Association, Inc.
Location
- Region: Spring Hill
Financial & listing details
- Price per square foot: $197/sqft
- Date on market: 5/8/2026
- Listing terms: Cash,Conventional,FHA,VA Loan
- Ownership: Private
- Road surface type: Paved
Estimated market value
Not available
Estimated sales range
Not available
Not available
Price history
| Date | Event | Price |
|---|---|---|
| 8/13/2026 | Pending sale | $404,990$197/sqft |
Source:  Heartland MLS as distributed by MLS GRID #2619210 Report a problem Heartland MLS as distributed by MLS GRID #2619210 Report a problem | ||
| 7/22/2026 | Price change | $404,990-2.4%$197/sqft |
Source:  DR Horton Report a problem DR Horton Report a problem | ||
| 7/17/2026 | Price change | $414,990-2.4%$202/sqft |
Source: Heartland MLS as distributed by MLS GRID #2619210 Report a problem | ||
| 7/9/2026 | Price change | $424,990-4.5%$207/sqft |
Source: Heartland MLS as distributed by MLS GRID #2619210 Report a problem | ||
| 7/7/2026 | Price change | $444,990-2.6%$217/sqft |
Source: DR Horton Report a problem | ||
| 5/6/2026 | Listed for sale | $456,990$223/sqft |
Source: DR Horton Report a problem | ||
Public tax history
Tax history is unavailable.
Monthly payment
Est. payment
Payment breakdown
Explore the cost of this home by adjusting the details. Changes won't be saved.Climate risks
Neighborhood: 66083
Nearby schools
Schools provided by the listing agent
- Elementary: Dayton Creek
- Middle: Spring Hill
- High: Spring Hill
Source: Heartland MLS as distributed by MLS GRID. This data may not be complete. We recommend contacting the local school district to confirm school assignments for this home.
Similar homes
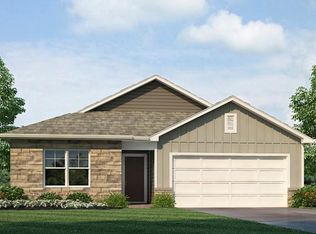
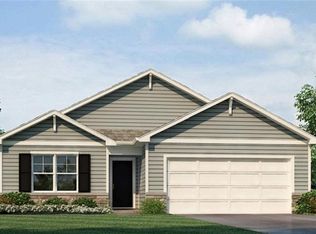
- $394,9904 bd3 ba2.1k sqft20035 Cornice St, Spring Hill, KS 66083New Construction
 Heartland MLS as distributed by MLS GRID
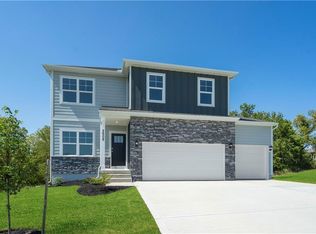
 - $420,0004 bd3 ba2.3k sqft20858 W 190th Pl, Spring Hill, KS 66083For Sale
 MLS ID #2623650, Dustin Medlin, KW Diamond Partners. Heartland MLS as distributed by MLS GRID
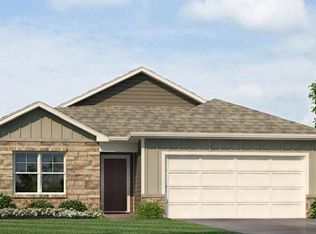
 - $361,8904 bd2 ba1.8k sqft20330 W 195th St, Spring Hill, KS 66083New Construction
 Heartland MLS as distributed by MLS GRID
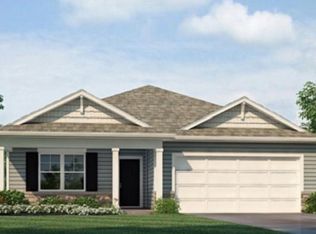
 - $432,4464 bd3 ba1.8k sqft20533 Millview Rd, Spring Hill, KS 66083New Construction
 MLS ID #2640898, Danielle Sapienza, ReeceNichols- Leawood Town Center. Heartland MLS as distributed by MLS GRID
