This home is complete, landscaped, decorated and available for viewing. Other models, plans, homesites and Quick Move-in homes may be available.
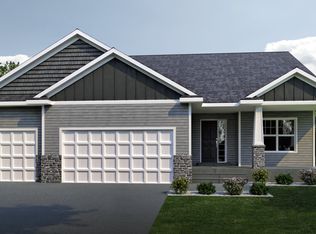
Welcome to award-winning OneTenTen Homes' Kasey Rambler Model. This stunning residence offers four bedrooms, three bathrooms, and options for three or four-car garages. A vaulted great room fills with natural light, creating a bright, inviting atmosphere. Seamless indoor-outdoor living is achieved with a charming screen porch, featuring wood-finished knee-walls and a vaulted ceiling. The kitchen provides a gourmet experience, highlighted by a countertop window. The finished lower level includes built-in cabinets, a wet bar, and a second fireplace. Locally crafted custom cabinets add elegance throughout.
Closed
$810,400
19572 Harbor Dr, Lakeville, MN 55044
4beds
3,872sqft
Single Family
Built in 2024
0.25 Acres Lot
$821,500 Zestimate®
$209/sqft
$4,236 Estimated rent
Home value
$821,500
$764,000 - $887,000
$4,236/mo
Zestimate® history
Owner options
List your home for rent
$4,236/mo
Rent Zestimate®
Find your next renter with Zillow Rental Manager. Plus, with online applications, you can quickly screen prospective tenants – for free.
$4,236/mo
Rent Zestimate®
Refinance and save
$5,049/mo
Est. payment
Refinancing to a lower rate could help reduce your monthly payments and save thousands over the life of the loan.
$5,049/mo
Est. payment
Explore your selling options
Work with a Zillow partner agent
Leverage their expertise and Zillow's premium Showcase listings to get your home seen by more buyers.
Get startedList with your own agent
Get your home in front of millions of buyers by listing it on Zillow.
Learn how to do itSell it yourself
Take full control of how buyers see your home on Zillow by listing For Sale by Owner (FSBO).
List your homeWhat's special
Second fireplaceCharming screen porchVaulted great roomNatural lightBuilt-in cabinetsGourmet experienceBright inviting atmosphere
Zillow last checked:
Listing updated:
Listed by:
LouAnn Dvorak 952-440-4100,
Ryan Real Estate Co.,
Bradley R Martin 952-215-7519
Bought with:
Todd W. Jorgensen
Coldwell Banker Realty
Source: NorthstarMLS as distributed by MLS GRID,MLS#: 6704595
Facts & features
Interior
Bedrooms & bathrooms
- Bedrooms: 4
- Bathrooms: 3
- Full bathrooms: 1
- 3/4 bathrooms: 2
Bedroom
- Level: Main
- Area: 240 Square Feet
- Dimensions: 16 x 15
Bedroom 2
- Level: Main
- Area: 121 Square Feet
- Dimensions: 11 x 11
Bedroom 3
- Level: Lower
- Area: 154 Square Feet
- Dimensions: 14 x 11
Bedroom 4
- Level: Lower
- Area: 221 Square Feet
- Dimensions: 17 x 13
Dining room
- Level: Main
- Area: 221 Square Feet
- Dimensions: 17 x 13
Family room
- Level: Lower
- Area: 420 Square Feet
- Dimensions: 21 x 20
Flex room
- Level: Lower
- Area: 306 Square Feet
- Dimensions: 18 x 17
Kitchen
- Level: Main
- Area: 165 Square Feet
- Dimensions: 15 x 11
Living room
- Level: Main
- Area: 306 Square Feet
- Dimensions: 18 x 17
Screened porch
- Level: Main
- Area: 210 Square Feet
- Dimensions: 15 x 14
Heating
- Forced Air
Cooling
- Central Air
Appliances
- Included: Air-To-Air Exchanger, Cooktop, Dishwasher, Disposal, Exhaust Fan, Humidifier, Microwave, Refrigerator, Stainless Steel Appliance(s), Wall Oven
- Laundry: Electric Dryer Hookup, Laundry Room, Main Level, Washer Hookup
Features
- Basement: Drain Tiled,Finished,Full,Concrete,Sump Pump,Walk-Out Access
- Number of fireplaces: 2
- Fireplace features: Electric, Family Room, Gas, Living Room
Interior area
- Total structure area: 3,872
- Total interior livable area: 3,872 sqft
- Finished area above ground: 1,936
- Finished area below ground: 1,573
Property
Parking
- Total spaces: 4
- Parking features: Attached, Asphalt
- Attached garage spaces: 4
- Details: Garage Dimensions (38 x 22), Garage Door Height (8), Garage Door Width (16)
Accessibility
- Accessibility features: Doors 36"+
Features
- Levels: One
- Stories: 1
- Patio & porch: Deck, Front Porch, Rear Porch, Screened
- Pool features: None
- Fencing: None
Lot
- Size: 0.25 Acres
- Dimensions: 85 x 130
Details
- Foundation area: 1936
- Parcel number: 221371702060
- Zoning description: Residential-Single Family
Construction
Type & style
- Home type: SingleFamily
- Property subtype: Single Family
Materials
- Roof: Age 8 Years or Less,Asphalt,Pitched
Condition
- New construction: Yes
- Year built: 2024
Details
- Builder name: ONE TEN TEN HOMES, LLC
Utilities & green energy
- Electric: Circuit Breakers, 150 Amp Service
- Gas: Natural Gas
- Sewer: City Sewer/Connected
- Water: City Water/Connected
- Utilities for property: Underground Utilities
Community & HOA
Community
- Subdivision: Berres Ridge 8th
HOA
- Has HOA: No
Location
- Region: Lakeville
Financial & listing details
- Price per square foot: $209/sqft
- Tax assessed value: $666,400
- Annual tax amount: $7,712
- Date on market: 4/16/2025
- Cumulative days on market: 421 days
- Road surface type: Paved
Price history
| Date | Event | Price |
|---|---|---|
| 5/22/2025 | Sold | $810,400-6.3%$209/sqft |
Source:  NorthstarMLS as distributed by MLS GRID #6704595 Report a problem NorthstarMLS as distributed by MLS GRID #6704595 Report a problem | ||
| 5/5/2025 | Pending sale | $864,900$223/sqft |
Source: NorthstarMLS as distributed by MLS GRID #6704595 Report a problem | ||
| 4/16/2025 | Price change | $864,900+1.8%$223/sqft |
Source: NorthstarMLS as distributed by MLS GRID #6704595 Report a problem | ||
| 4/9/2025 | Listed for sale | $849,900$219/sqft |
Source: NorthstarMLS as distributed by MLS GRID #6677163 Report a problem | ||
| 4/8/2025 | Pending sale | $849,900$219/sqft |
Source: NorthstarMLS as distributed by MLS GRID #6677163 Report a problem | ||
| 3/7/2025 | Listed for sale | $849,900$219/sqft |
Source: NorthstarMLS as distributed by MLS GRID #6677163 Report a problem | ||
| 3/7/2025 | Listing removed | $849,900$219/sqft |
Source: NorthstarMLS as distributed by MLS GRID #6634880 Report a problem | ||
| 11/26/2024 | Listed for sale | $849,900-4%$219/sqft |
Source: NorthstarMLS as distributed by MLS GRID #6634880 Report a problem | ||
| 8/24/2024 | Listing removed | $884,900$229/sqft |
Source: NorthstarMLS as distributed by MLS GRID #6588271 Report a problem | ||
| 8/19/2024 | Listed for sale | $884,900$229/sqft |
Source: NorthstarMLS as distributed by MLS GRID #6588271 Report a problem | ||
| 8/19/2024 | Listing removed | -- |
Source: NorthstarMLS as distributed by MLS GRID #6533463 Report a problem | ||
| 5/10/2024 | Price change | $884,900+1.1%$229/sqft |
Source: NorthstarMLS as distributed by MLS GRID #6533463 Report a problem | ||
| 3/11/2024 | Listed for sale | $874,900$226/sqft |
Source: NorthstarMLS as distributed by MLS GRID #6495711 Report a problem | ||
Public tax history
| Year | Property taxes | Tax assessment |
|---|---|---|
| 2024 | $7,712 +1302.2% | $666,400 +417.8% |
| 2023 | $550 +84.6% | $128,700 +454.7% |
| 2022 | $298 | $23,200 |
Find assessor info on the county website
Neighborhood: 55044
Nearby homes
- $663,8303 bd3 ba3.7k sqft19543 Harbor Dr, Lakeville, MN 55044Sold
- $889,0005 bd5 ba4.4k sqft19558 Harbor Dr, Lakeville, MN 55044Sold

- $865,0005 bd5 ba4.7k sqft19586 Harbor Dr, Lakeville, MN 55044Sold

- $830,0005 bd5 ba4k sqft19600 Harbor Dr, Lakeville, MN 55044Sold

- $831,8645 bd5 ba3.9k sqft19571 Harbor Dr, Lakeville, MN 55044Sold
- $879,0005 bd5 ba4.2k sqft19544 Harbor Dr, Lakeville, MN 55044Sold
- $630,0005 bd3 ba2.7k sqft19585 Harbor Dr, Lakeville, MN 55024Off Market
- $750,0005 bd4 ba3.7k sqft19614 Harbor Dr, Lakeville, MN 55044Sold
Nearby schools
GreatSchools rating
- 7/10Lake Marion Elementary SchoolGrades: K-5Distance: 1.2 mi
- 7/10Kenwood Trail Middle SchoolGrades: 6-8Distance: 2 mi
- 10/10Lakeville North High SchoolGrades: 9-12Distance: 1.3 mi
Get a cash offer in 3 minutes
Find out how much your home could sell for in as little as 3 minutes with a no-obligation cash offer.
Estimated market value
$821,500
Get a cash offer in 3 minutes
Find out how much your home could sell for in as little as 3 minutes with a no-obligation cash offer.
Estimated market value
$821,500
- Minnesota
- Dakota County
- Lakeville
- 55044
- 19572 Harbor Dr
Nearby cities
Nearby zip codes
Other Lakeville Topics
