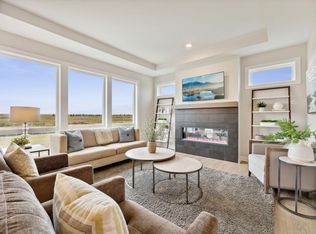
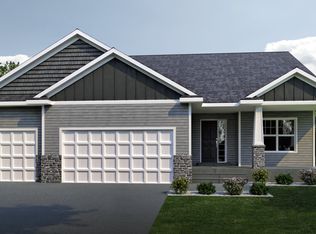
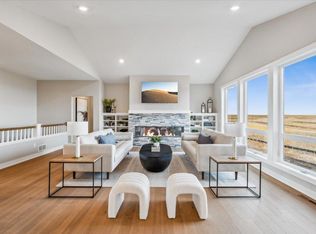
Presenting an Extraordinary Luxury experience, this custom Craftsman is a two-story residence meticulously built for modern living, boasting a seamless blend of architectural refinement and nearly $100K in recent improvements to ensure a truly turnkey lifestyle. The heart of this sophisticated home is the custom kitchen, centered around a show-stopper, oversized islandthe largest built by Eternity Homescrowned with a stunning quartz countertop, high-end stainless steel appliances, custom cabinetry, and a generous walk-in pantry, all flowing perfectly into the open-concept main level featuring beautiful hardwood floors, custom built-ins, and a stacked stone gas fireplace flanked by interior transom windows, plus a sun-drenched executive office for those working remotely. The upper level serves as a private sanctuary, highlighted by a lavish Owner's Suite with a custom-designed spa bath (separate tub and shower), a second private ensuite bedroom, a practical Jack-and-Jill bath connecting two additional bedrooms, a spacious loft, and convenient upper-level laundry. Versatility continues into the spacious, walk-out lower level, an entertainer's delight with a wet bar, a cozy fireplace against a shiplap feature wall, and a fifth bedroom with a dedicated full bathroom perfect for guests. Outdoors, enjoy stunning views from the new, maintenance-free deck and patio, a landscaped backyard featuring an invisible fence and a ready-to-go concrete pad with pre-wired electrical for a future hot tub. This exceptional home is completed by modern conveniences, including an ADT alarm system with cameras, LED permanent outdoor lighting, a Nest thermostat, and an oversized garage with custom cabinetry, a rough-in for a heater, and both a service door and a doggie door for ultimate utility. Priced aggressively for a fast sale, this immaculate, one-year-old residence represents a significant value proposition, offering numerous improvements and immediate occupancy at a cost well below current new construction.
Closed
$830,000
19600 Harbor Dr, Lakeville, MN 55044
5beds
4,026sqft
Single Family Residence
Built in 2024
0.27 Acres Lot
$840,700 Zestimate®
$206/sqft
$4,466 Estimated rent
Home value
$840,700
$782,000 - $900,000
$4,466/mo
Zestimate® history
Owner options
List your home for rent
$4,466/mo
Rent Zestimate®
Find your next renter with Zillow Rental Manager. Plus, with online applications, you can quickly screen prospective tenants – for free.
$4,466/mo
Rent Zestimate®
Refinance and save
$5,144/mo
Est. payment
Refinancing to a lower rate could help reduce your monthly payments and save thousands over the life of the loan.
$5,144/mo
Est. payment
Explore your selling options
Work with a Zillow partner agent
Leverage their expertise and Zillow's premium Showcase listings to get your home seen by more buyers.
Get startedList with your own agent
Get your home in front of millions of buyers by listing it on Zillow.
Learn how to do itSell it yourself
Take full control of how buyers see your home on Zillow by listing For Sale by Owner (FSBO).
List your homeWhat's special
Stacked stone gas fireplaceBeautiful hardwood floorsSpacious loftOpen-concept main levelGenerous walk-in pantryStunning quartz countertopInterior transom windows
Zillow last checked:
Listing updated:
Listed by:
Jimly Harris 952-261-7370,
Keller Williams Preferred Rlty
Bought with:
Greg Winegarden
Coldwell Banker Realty
Source: NorthstarMLS as distributed by MLS GRID,MLS#: 6799509
Facts & features
Interior
Bedrooms & bathrooms
- Bedrooms: 5
- Bathrooms: 5
- Full bathrooms: 2
- 3/4 bathrooms: 2
- 1/2 bathrooms: 1
Bedroom
- Level: Upper
- Area: 288 Square Feet
- Dimensions: 18x16
Bedroom 2
- Level: Upper
- Area: 132 Square Feet
- Dimensions: 11x12
Bedroom 3
- Level: Upper
- Area: 132 Square Feet
- Dimensions: 12x11
Bedroom 4
- Level: Upper
- Area: 156 Square Feet
- Dimensions: 12x13
Bedroom 5
- Level: Lower
- Area: 168 Square Feet
- Dimensions: 14x12
Deck
- Level: Main
- Area: 224 Square Feet
- Dimensions: 16x14
Family room
- Level: Lower
- Area: 990 Square Feet
- Dimensions: 33x30
Foyer
- Level: Main
- Area: 72 Square Feet
- Dimensions: 9x8
Great room
- Level: Main
- Area: 480 Square Feet
- Dimensions: 24x20
Informal dining room
- Level: Main
- Area: 132 Square Feet
- Dimensions: 12x11
Kitchen
- Level: Main
- Area: 210 Square Feet
- Dimensions: 15x14
Laundry
- Level: Upper
- Area: 56 Square Feet
- Dimensions: 8x7
Loft
- Level: Upper
- Area: 144 Square Feet
- Dimensions: 12x12
Mud room
- Level: Main
- Area: 77 Square Feet
- Dimensions: 11x7
Office
- Level: Main
- Area: 144 Square Feet
- Dimensions: 12x12
Other
- Level: Main
- Area: 55 Square Feet
- Dimensions: 11x5
Heating
- Forced Air
Cooling
- Central Air
Appliances
- Included: Air-To-Air Exchanger, Dishwasher, Disposal, Double Oven, Exhaust Fan, Microwave, Range, Refrigerator, Stainless Steel Appliance(s), Tankless Water Heater, Wall Oven, Water Softener Owned
- Laundry: Laundry Room, Upper Level
Features
- Basement: Drain Tiled,Finished,Full,Concrete,Sump Basket,Sump Pump,Walk-Out Access
- Number of fireplaces: 2
- Fireplace features: Family Room, Gas, Living Room
Interior area
- Total structure area: 4,026
- Total interior livable area: 4,026 sqft
- Finished area above ground: 2,976
- Finished area below ground: 1,050
Property
Parking
- Total spaces: 3
- Parking features: Attached, Asphalt, Insulated Garage
- Attached garage spaces: 3
- Details: Garage Dimensions (32x26)
Accessibility
- Accessibility features: None
Features
- Levels: Two
- Stories: 2
- Patio & porch: Composite Decking, Deck, Front Porch, Patio
- Pool features: None
- Fencing: Invisible
Lot
- Size: 0.27 Acres
- Dimensions: 125 x 152 x 43 x 130
- Features: Irregular Lot
Details
- Foundation area: 1308
- Parcel number: 221371702080
- Zoning description: Residential-Single Family
Construction
Type & style
- Home type: SingleFamily
- Property subtype: Single Family Residence
Materials
- Roof: Age 8 Years or Less,Asphalt,Pitched
Condition
- New construction: No
- Year built: 2024
Utilities & green energy
- Electric: 200+ Amp Service
- Gas: Natural Gas
- Sewer: City Sewer/Connected
- Water: City Water/Connected
Community & HOA
Community
- Subdivision: Berres Ridge 8th Add
HOA
- Has HOA: No
Location
- Region: Lakeville
Financial & listing details
- Price per square foot: $206/sqft
- Tax assessed value: $129,100
- Annual tax amount: $658
- Date on market: 10/10/2025
- Cumulative days on market: 157 days
- Road surface type: Paved
Price history
| Date | Event | Price |
|---|---|---|
| 2/20/2026 | Sold | $830,000-0.6%$206/sqft |
Source:  NorthstarMLS as distributed by MLS GRID #6799509 Report a problem NorthstarMLS as distributed by MLS GRID #6799509 Report a problem | ||
| 1/12/2026 | Pending sale | $835,000$207/sqft |
Source: NorthstarMLS as distributed by MLS GRID #6799509 Report a problem | ||
| 10/10/2025 | Listed for sale | $835,000$207/sqft |
Source: NorthstarMLS as distributed by MLS GRID #6799509 Report a problem | ||
| 10/3/2025 | Listing removed | $835,000$207/sqft |
Source: NorthstarMLS as distributed by MLS GRID #6757909 Report a problem | ||
| 9/17/2025 | Price change | $835,000-1.8%$207/sqft |
Source: NorthstarMLS as distributed by MLS GRID #6757909 Report a problem | ||
| 8/9/2025 | Price change | $850,000-2.3%$211/sqft |
Source: NorthstarMLS as distributed by MLS GRID #6757909 Report a problem | ||
| 7/28/2025 | Listed for sale | $870,000+2.5%$216/sqft |
Source: NorthstarMLS as distributed by MLS GRID #6757909 Report a problem | ||
| 9/13/2024 | Sold | $849,139+360.2%$211/sqft |
Source: Public Record Report a problem | ||
| 4/2/2024 | Sold | $184,500$46/sqft |
Source: Public Record Report a problem | ||
Public tax history
| Year | Property taxes | Tax assessment |
|---|---|---|
| 2024 | $658 +19.6% | $129,100 +0.3% |
| 2023 | $550 +84.6% | $128,700 +454.7% |
| 2022 | $298 | $23,200 |
Find assessor info on the county website
Neighborhood: 55044
Nearby homes
- $865,0005 bd5 ba4.7k sqft19586 Harbor Dr, Lakeville, MN 55044Sold

- $750,0005 bd4 ba3.7k sqft19614 Harbor Dr, Lakeville, MN 55044Sold
- $663,8303 bd3 ba3.7k sqft19543 Harbor Dr, Lakeville, MN 55044Sold
- $810,4004 bd3 ba3.8k sqft19572 Harbor Dr, Lakeville, MN 55044Sold
- $175,0005 bd3 ba2.7k sqft19628 Harbor Dr, Lakeville, MN 55044Sold
- $889,0005 bd5 ba4.4k sqft19558 Harbor Dr, Lakeville, MN 55044Sold
- $824,9006 bd5 ba4.2k sqft19641 Harbor Dr, Lakeville, MN 55044Sold
- $624,7005 bd3 ba2.7k sqft19585 Harbor Dr, Lakeville, MN 55024Off Market
Nearby schools
GreatSchools rating
- 7/10Lake Marion Elementary SchoolGrades: K-5Distance: 1.2 mi
- 7/10Kenwood Trail Middle SchoolGrades: 6-8Distance: 2 mi
- 10/10Lakeville North High SchoolGrades: 9-12Distance: 1.3 mi
Get a cash offer in 3 minutes
Find out how much your home could sell for in as little as 3 minutes with a no-obligation cash offer.
Estimated market value
$840,700
Get a cash offer in 3 minutes
Find out how much your home could sell for in as little as 3 minutes with a no-obligation cash offer.
Estimated market value
$840,700
- Minnesota
- Dakota County
- Lakeville
- 55044
- 19600 Harbor Dr
Nearby cities
Nearby zip codes
Other Lakeville Topics
