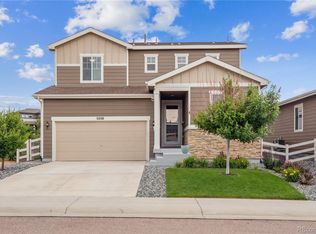
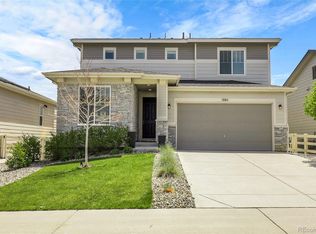
Welcome home to this pristine 2-story residence nestled on a desirable corner lot in the sought-after Crystal Valley Ranch neighborhood of Castle Rock. This meticulously maintained home features 3 spacious bedrooms, 3 well-appointed bathrooms, a versatile loft, and a main floor office space. The open-concept design is highlighted by a cozy gas fireplace in the living room and an elegant kitchen, complete with extended quartz countertops, a large island with a farmhouse sink, stainless steel appliances, and upgraded lighting. The kitchen also includes a generous pantry, and all appliances are included for your convenience. Upstairs, the layout features a convenient laundry room, a loft area, and a large Primary Suite with a luxurious en-suite bath, a walk-in shower, double sinks, and a spacious walk-in closet, all separated from the bedroom by a stunning barn door. The second and third bedrooms also feature walk-in closets and are conveniently located near the second full bathroom with a tub and double sinks. The beautifully xeriscaped backyard offers low-maintenance landscaping and a covered patio, ideal for relaxing and enjoying cool Colorado evenings. The garage also features a 220 Outlet for your convenience in charging EVs! The Crystal Valley Ranch community provides easy access to I-25 and downtown Castle Rock, with exciting future developments including a new interchange at I-25 and Crystal Valley Parkway and a proposed Costco, enhancing local convenience. Don’t miss the opportunity to make this exceptional home yours—schedule your private showing today!
Sold for $585,000
Zillow last checked:
Listing updated:
Bought with:
Chantel Parker, 100089177
The Cutting Edge
Source: REcolorado as distributed by MLS GRID,MLS#: 2839614
Price history
| Date | Event | Price |
|---|---|---|
| 2/20/2025 | Sold | $585,000$258/sqft |
Source:  REcolorado as distributed by MLS GRID #2839614 Report a problem REcolorado as distributed by MLS GRID #2839614 Report a problem | ||
| 1/7/2025 | Pending sale | $585,000$258/sqft |
Source: REcolorado as distributed by MLS GRID #2839614 Report a problem | ||
| 1/3/2025 | Price change | $585,000-1.3%$258/sqft |
Source: REcolorado as distributed by MLS GRID #2839614 Report a problem | ||
| 11/21/2024 | Price change | $592,900-1.1%$262/sqft |
Source: REcolorado as distributed by MLS GRID #2839614 Report a problem | ||
| 11/1/2024 | Price change | $599,6000%$265/sqft |
Source: REcolorado as distributed by MLS GRID #2839614 Report a problem | ||
| 10/18/2024 | Price change | $599,7000%$265/sqft |
Source: REcolorado as distributed by MLS GRID #2839614 Report a problem | ||
| 10/4/2024 | Price change | $599,8000%$265/sqft |
Source: REcolorado as distributed by MLS GRID #2839614 Report a problem | ||
| 9/17/2024 | Price change | $599,900-2.4%$265/sqft |
Source: REcolorado as distributed by MLS GRID #2839614 Report a problem | ||
| 9/9/2024 | Price change | $614,8000%$271/sqft |
Source: REcolorado as distributed by MLS GRID #2839614 Report a problem | ||
| 7/29/2024 | Listed for sale | $615,000+34.5%$272/sqft |
Source: REcolorado as distributed by MLS GRID #2839614 Report a problem | ||
| 12/20/2019 | Sold | $457,100$202/sqft |
Source: Public Record Report a problem | ||

Get a cash offer in 3 minutes
Find out how much your home could sell for in as little as 3 minutes with a no-obligation cash offer.
Estimated market value
$573,600
