Welcome to 2008 Makley Loop, nestled in the serenity of Crystal Valley Ranch, an enclave of homes outside the bustle of Castle Rock. This immaculate 4 bedroom, 3 bath home features custom upgrades found in much more expensive homes. The kitchen features gleaming granite countertops, beautiful cabinets, and stainless steel appliances. The Primary Suite is large and has a beautiful three-quarter bathroom. The backyard, with its covered patio, is more private because there is no one directly backing to you. The larger corner lot provides ample play space for the kids and the lot has been landscaped with lovely plants and bushes. The lifestyle here is incomparable, with beautiful parks, open spaces, walking trails, and pools. You will appreciate the ease with which you can reach Denver or Colorado Springs using the new, soon-to-open interchange at I-25.
Sold for $595,000
$595,000
2008 Makley Loop, Castle Rock, CO 80104
4beds
2,062sqft
Single Family Residence
Built in 2019
4,617 Square Feet Lot
$591,100 Zestimate®
$289/sqft
$3,183 Estimated rent
Home value
$591,100
$562,000 - $621,000
$3,183/mo
Zestimate® history
Owner options
List your home for rent
$3,183/mo
Rent Zestimate®
Find your next renter with Zillow Rental Manager. Plus, with online applications, you can quickly screen prospective tenants – for free.
$3,183/mo
Rent Zestimate®
Refinance and save
$3,644/mo
Est. payment
Refinancing to a lower rate could help reduce your monthly payments and save thousands over the life of the loan.
$3,644/mo
Est. payment
Explore your selling options
Work with a Zillow partner agent
Leverage their expertise and Zillow's premium Showcase listings to get your home seen by more buyers.
Get startedList with your own agent
Get your home in front of millions of buyers by listing it on Zillow.
Learn how to do itSell it yourself
Take full control of how buyers see your home on Zillow by listing For Sale by Owner (FSBO).
List your homeWhat's special
Custom upgradesCorner lotLarger corner lotPrimary suiteStainless steel appliancesBeautiful three-quarter bathroomBeautiful cabinets
Zillow last checked:
Listing updated:
Listed by:
Alan Larson 303-888-5064 alarson@kentwoodco.com,
Kentwood Real Estate DTC, LLC,
Michael Larson,
Kentwood Real Estate DTC, LLC
Bought with:
Brie Naughton, 100105502
Tomasino Properties
Gavin Chavoustie, 100030184
Tomasino Properties
Source: REcolorado as distributed by MLS GRID,MLS#: 2490371
Facts & features
Interior
Bedrooms & bathrooms
- Bedrooms: 4
- Bathrooms: 3
- Full bathrooms: 1
- 3/4 bathrooms: 2
- Main level bathrooms: 1
- Main level bedrooms: 1
Bedroom
- Level: Upper
Bedroom
- Level: Upper
Bedroom
- Description: Used As Study
- Level: Main
Bathroom
- Level: Upper
Bathroom
- Level: Main
Other
- Level: Upper
Other
- Description: Primary
- Level: Upper
Family room
- Level: Main
Kitchen
- Level: Main
Laundry
- Level: Upper
Heating
- Forced Air
Cooling
- Central Air
Appliances
- Included: Cooktop, Dishwasher, Disposal, Microwave, Oven, Refrigerator, Water Purifier
Features
- Basement: Crawl Space,Sump Pump
- Common walls with other units/homes: No Common Walls
Interior area
- Total structure area: 2,062
- Total interior livable area: 2,062 sqft
- Finished area above ground: 2,062
Property
Parking
- Total spaces: 2
- Parking features: Concrete, Lighted
- Attached garage spaces: 2
Features
- Levels: Two
- Stories: 2
- Patio & porch: Covered, Patio
- Fencing: Full
Lot
- Size: 4,617 Square Feet
- Features: Corner Lot, Landscaped, Sprinklers In Front, Sprinklers In Rear
Details
- Parcel number: R0600239
- Zoning: Residential
- Special conditions: Standard
Construction
Type & style
- Home type: SingleFamily
- Architectural style: Traditional
- Property subtype: Single Family Residence
Materials
- Cement Siding, Frame
- Foundation: Structural
- Roof: Composition
Condition
- Year built: 2019
Details
- Builder name: Richmond American Homes
Utilities & green energy
- Electric: 220 Volts
- Sewer: Public Sewer
- Water: Public
Community & HOA
Community
- Subdivision: Crystal Valley Ranch
HOA
- Has HOA: Yes
- Amenities included: Clubhouse, Playground, Pool, Tennis Court(s), Trail(s)
- Services included: Recycling, Trash
- HOA fee: $86 monthly
- HOA name: Crystal Valley Ranch
- HOA phone: 303-232-9200
Location
- Region: Castle Rock
Financial & listing details
- Price per square foot: $289/sqft
- Tax assessed value: $541,876
- Annual tax amount: $2,873
- Date on market: 6/30/2025
- Listing terms: Cash,Conventional,FHA,VA Loan
- Exclusions: Washer And Dryer
- Ownership: Individual
- Road surface type: Paved
Price history
| Date | Event | Price |
|---|---|---|
| 12/19/2025 | Sold | $595,000$289/sqft |
Source:  REcolorado as distributed by MLS GRID #2490371 Report a problem REcolorado as distributed by MLS GRID #2490371 Report a problem | ||
| 10/21/2025 | Pending sale | $595,000$289/sqft |
Source: REcolorado as distributed by MLS GRID #2490371 Report a problem | ||
| 6/30/2025 | Listed for sale | $595,000+45.5%$289/sqft |
Source: REcolorado as distributed by MLS GRID #2490371 Report a problem | ||
| 12/12/2019 | Sold | $408,800$198/sqft |
Source: Public Record Report a problem | ||
Public tax history
| Year | Property taxes | Tax assessment |
|---|---|---|
| 2025 | $2,873 +8.7% | $33,860 -12.3% |
| 2024 | $2,644 +25.7% | $38,590 -0.9% |
| 2023 | $2,102 -35.6% | $38,960 +38.3% |
| 2022 | $3,263 | $28,170 -2.8% |
| 2021 | -- | $28,980 +7% |
| 2020 | $3,239 +3042.1% | $27,080 +113.1% |
| 2019 | $103 0% | $12,710 |
| 2018 | $103 | -- |
Find assessor info on the county website
Neighborhood: 80104
Nearby homes
- $506,8003 bd2 ba1.3k sqft2000 Makley Loop, Castle Rock, CO 80104Off Market
- $575,0003 bd3 ba1.9k sqft3734 Makley Cir, Castle Rock, CO 80104Sold
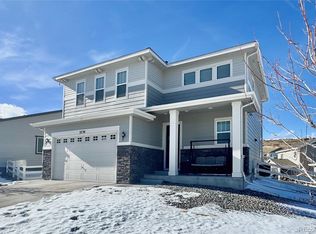
- $510,9002 bd2 ba1.3k sqft2003 Cade Ave, Castle Rock, CO 80104Off Market
- $585,0003 bd3 ba2.2k sqft1958 Makley Loop, Castle Rock, CO 80104Sold
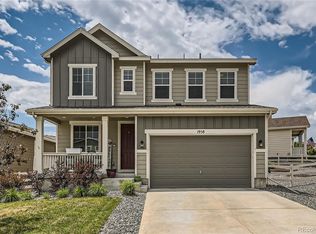
- $484,9002 bd2 ba1.3k sqft3723 Makley Cir, Castle Rock, CO 80104Off Market
- $511,1002 bd2 ba1.4k sqft3715 Makley Cir, Castle Rock, CO 80104Off Market
- $527,9003 bd2 ba1.5k sqft1916 Makley Loop, Castle Rock, CO 80104Off Market
- $544,7003 bd2 ba1.5k sqft2005 Makley Loop, Castle Rock, CO 80104Off Market
Nearby schools
GreatSchools rating
- 6/10South Ridge Elementary An Ib World SchoolGrades: K-5Distance: 2.1 mi
- 6/10Mesa Middle SchoolGrades: 6-8Distance: 3.4 mi
- 6/10Douglas County High SchoolGrades: 9-12Distance: 3.6 mi
Schools provided by the listing agent
- Elementary: South Ridge
- Middle: Mesa
- High: Douglas County
- District: Douglas RE-1
Source: REcolorado as distributed by MLS GRID. This data may not be complete. We recommend contacting the local school district to confirm school assignments for this home.
Get a cash offer in 3 minutes
Find out how much your home could sell for in as little as 3 minutes with a no-obligation cash offer.
Estimated market value
$591,100
Get a cash offer in 3 minutes
Find out how much your home could sell for in as little as 3 minutes with a no-obligation cash offer.
Estimated market value
$591,100
- Colorado
- Douglas County
- Castle Rock
- 80104
- 2008 Makley Loop
Nearby cities
Nearby neighborhoods
Nearby zip codes
Other Castle Rock Topics
