Seize this rare opportunity to own one of the largest lots in The Grove! Featuring high-end upgrades, energy efficient design, and access to premier community amenities, this stunning 3-bedroom, 2.5-bath home is built for timeless elegance with majestic scenery of Crystal Valley.
Discover a blend of innovative design and elevated living as you are welcomed into the main floor, featuring an open-concept layout of premium flooring, a cozy living room with stunning fireplace, an eat-in kitchen with spacious cabinetry, energy-efficient appliances, a dining space, and floor-to-ceiling sliding doors inviting an abundance of natural light.
Outside, a newly crafted patio invites you to unwind or entertain in a stylish outdoor retreat. The fully fenced backyard surrounds the expansive lot, featuring low-maintenance xeriscaping ideal for a busy lifestyle, while offering the flexibility to transform the space for larger-scale use.
Upstairs, a versatile loft provides endless possibilities — ideal for a home office, gym or playroom. Indulge in the tranquility of a spa-inspired primary suite, featuring double quartz vanities, a walk-in shower, and a spacious wardrobe. Two additional bedrooms, full bathroom, and an upstairs laundry streamline your daily routine, serving practicality for a busy lifestyle.
Nestled in this thriving community, enjoy easy access to parks, trails, disc golf, sports courts, and nearby Rhyolite Park — all just a short distance from your front door. Castle Rock blends charm and convenience with top-rated Douglas County schools, trendy dining and abundant shopping. With prime access to I-25, this home connects you the best of Colorado living!
Don’t miss out on this INCREDIBLE opportunity! Schedule your showing today! See video at: https://vimeo.com/1068714316
Sold for $575,000
$575,000
3734 Makley Circle, Castle Rock, CO 80104
3beds
1,910sqft
Single Family Residence
Built in 2019
7,710 Square Feet Lot
$555,400 Zestimate®
$301/sqft
$3,136 Estimated rent
Home value
$555,400
$528,000 - $583,000
$3,136/mo
Zestimate® history
Owner options
List your home for rent
$3,136/mo
Rent Zestimate®
Find your next renter with Zillow Rental Manager. Plus, with online applications, you can quickly screen prospective tenants – for free.
$3,136/mo
Rent Zestimate®
Refinance and save
$3,524/mo
Est. payment
Refinancing to a lower rate could help reduce your monthly payments and save thousands over the life of the loan.
$3,524/mo
Est. payment
Explore your selling options
Work with a Zillow partner agent
Leverage their expertise and Zillow's premium Showcase listings to get your home seen by more buyers.
Get startedList with your own agent
Get your home in front of millions of buyers by listing it on Zillow.
Learn how to do itSell it yourself
Take full control of how buyers see your home on Zillow by listing For Sale by Owner (FSBO).
List your homeWhat's special
Stunning fireplaceFully fenced backyardEnergy efficient designLow-maintenance xeriscapingVersatile loftHigh-end upgradesSpa-inspired primary suite
Zillow last checked:
Listing updated:
Listed by:
Gina Viveiros 303-697-9449,
Discover Real Estate LLC
Bought with:
Sandra Jarock, 100054425
LIV Sotheby's International Realty
Source: REcolorado as distributed by MLS GRID,MLS#: 7568167
Facts & features
Interior
Bedrooms & bathrooms
- Bedrooms: 3
- Bathrooms: 3
- Full bathrooms: 1
- 3/4 bathrooms: 1
- 1/2 bathrooms: 1
- Main level bathrooms: 1
Primary bedroom
- Level: Upper
Bedroom
- Level: Upper
Bedroom
- Level: Upper
Primary bathroom
- Level: Upper
Bathroom
- Level: Main
Bathroom
- Level: Upper
Great room
- Level: Main
Kitchen
- Level: Main
Laundry
- Level: Upper
Loft
- Level: Upper
Heating
- Forced Air, Natural Gas
Cooling
- Central Air
Appliances
- Included: Convection Oven, Dishwasher, Disposal, Dryer, Gas Water Heater, Microwave, Refrigerator, Self Cleaning Oven, Washer
Features
- Ceiling Fan(s), Eat-in Kitchen, High Ceilings, High Speed Internet, Kitchen Island, Open Floorplan, Quartz Counters, Radon Mitigation System, Smoke Free, Solid Surface Counters, Walk-In Closet(s), Wired for Data
- Flooring: Carpet, Laminate
- Windows: Double Pane Windows, Window Coverings
- Has basement: No
- Number of fireplaces: 1
- Fireplace features: Gas, Great Room
- Common walls with other units/homes: No Common Walls
Interior area
- Total structure area: 1,910
- Total interior livable area: 1,910 sqft
- Finished area above ground: 1,910
Property
Parking
- Total spaces: 2
- Parking features: Dry Walled, Insulated Garage, Garage Door Opener
- Attached garage spaces: 2
Features
- Levels: Two
- Stories: 2
- Patio & porch: Front Porch, Patio
- Exterior features: Private Yard, Rain Gutters, Smart Irrigation
- Fencing: Full
Lot
- Size: 7,710 Square Feet
- Features: Irrigated, Landscaped, Master Planned, Rolling Slope, Sprinklers In Front, Sprinklers In Rear
Details
- Parcel number: R0600250
- Special conditions: Standard
Construction
Type & style
- Home type: SingleFamily
- Architectural style: Traditional
- Property subtype: Single Family Residence
Materials
- Frame, Stone, Vinyl Siding
- Foundation: Concrete Perimeter
- Roof: Composition
Condition
- Year built: 2019
Utilities & green energy
- Sewer: Public Sewer
- Water: Public
- Utilities for property: Cable Available, Electricity Connected, Internet Access (Wired), Natural Gas Connected, Phone Available
Green energy
- Energy efficient items: Appliances, Thermostat
Community & HOA
Community
- Security: Carbon Monoxide Detector(s), Smoke Detector(s)
- Subdivision: Crystal Valley
HOA
- Has HOA: Yes
- Amenities included: Clubhouse, Fitness Center, Pool
- Services included: Recycling, Snow Removal, Trash
- HOA fee: $86 monthly
- HOA name: Crystal Valley Ranch Master HOA
- HOA phone: 303-232-9200
Location
- Region: Castle Rock
Financial & listing details
- Price per square foot: $301/sqft
- Tax assessed value: $555,329
- Annual tax amount: $2,725
- Date on market: 1/30/2025
- Listing terms: Cash,Conventional,FHA,VA Loan
- Exclusions: - Tesla Charger - All Tvs & Tv Mounts - Smart Door Bell; To Be Replaced Upon Sale - Outdoor Shed & Deck Box - Patio Swing - Chest Freezer - Free-Standing Storage Rack In Garage - Main Level Storage Unit
- Ownership: Corporation/Trust
- Electric utility on property: Yes
Price history
| Date | Event | Price |
|---|---|---|
| 4/30/2025 | Sold | $575,000$301/sqft |
Source:  REcolorado as distributed by MLS GRID #7568167 Report a problem REcolorado as distributed by MLS GRID #7568167 Report a problem | ||
| 4/2/2025 | Pending sale | $575,000$301/sqft |
Source: REcolorado as distributed by MLS GRID #7568167 Report a problem | ||
| 3/21/2025 | Price change | $575,000-2.5%$301/sqft |
Source: REcolorado as distributed by MLS GRID #7568167 Report a problem | ||
| 3/8/2025 | Price change | $589,900-1.7%$309/sqft |
Source: REcolorado as distributed by MLS GRID #7568167 Report a problem | ||
| 1/30/2025 | Listed for sale | $600,000$314/sqft |
Source: REcolorado as distributed by MLS GRID #7568167 Report a problem | ||
| 6/4/2024 | Sold | $600,000+0%$314/sqft |
Source: Public Record Report a problem | ||
| 5/6/2024 | Pending sale | $599,999$314/sqft |
Source: REcolorado as distributed by MLS GRID #4440192 Report a problem | ||
| 5/1/2024 | Price change | $599,999-1.6%$314/sqft |
Source: REcolorado as distributed by MLS GRID #4440192 Report a problem | ||
| 4/25/2024 | Listed for sale | $610,000+28.3%$319/sqft |
Source: REcolorado as distributed by MLS GRID #4440192 Report a problem | ||
| 4/5/2021 | Sold | $475,500+12.4%$249/sqft |
Source: Public Record Report a problem | ||
| 11/13/2019 | Sold | $423,100+3.4%$222/sqft |
Source: Public Record Report a problem | ||
| 7/17/2019 | Pending sale | $409,301$214/sqft |
Source: Richmond Realty Inc #6963544 Report a problem | ||
| 6/28/2019 | Price change | $409,301+3.1%$214/sqft |
Source: Richmond Realty Inc #6963544 Report a problem | ||
| 3/27/2019 | Listed for sale | $396,911$208/sqft |
Source: Richmond Realty Inc #6963544 Report a problem | ||
Public tax history
| Year | Property taxes | Tax assessment |
|---|---|---|
| 2025 | $2,961 +8.7% | $34,710 -12.5% |
| 2024 | $2,725 +28.5% | $39,660 -1% |
| 2023 | $2,120 -35.6% | $40,050 +41% |
| 2022 | $3,289 | $28,400 -2.8% |
| 2021 | -- | $29,210 +5.7% |
| 2020 | $3,306 +3148% | $27,640 +77.5% |
| 2019 | $102 0% | $15,570 |
| 2018 | $102 | -- |
Find assessor info on the county website
Neighborhood: 80104
Nearby homes
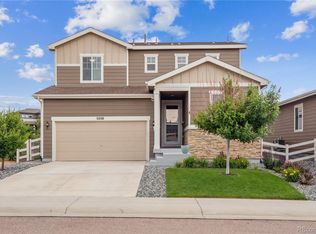
- $595,0004 bd3 ba2k sqft2008 Makley Loop, Castle Rock, CO 80104Sold
- $510,9002 bd2 ba1.3k sqft2003 Cade Ave, Castle Rock, CO 80104Off Market
- $506,8003 bd2 ba1.3k sqft2000 Makley Loop, Castle Rock, CO 80104Off Market
- $515,7003 bd2 ba1.5k sqft1979 Cade Ave, Castle Rock, CO 80104Off Market
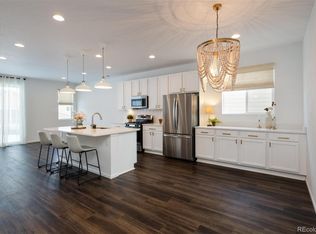
- $534,9883 bd2 ba1.5k sqft3729 Makley Cir, Castle Rock, CO 80104Off Market
- $484,9002 bd2 ba1.3k sqft3723 Makley Cir, Castle Rock, CO 80104Off Market
- $527,9003 bd2 ba1.5k sqft1916 Makley Loop, Castle Rock, CO 80104Off Market
- $556,5004 bd3 ba2k sqft1886 Makley Loop, Castle Rock, CO 80104Sold
Nearby schools
GreatSchools rating
- 6/10South Ridge Elementary An Ib World SchoolGrades: K-5Distance: 2.2 mi
- 6/10Mesa Middle SchoolGrades: 6-8Distance: 3.4 mi
- 6/10Douglas County High SchoolGrades: 9-12Distance: 3.6 mi
Schools provided by the listing agent
- Elementary: South Ridge
- Middle: Mesa
- High: Douglas County
- District: Douglas RE-1
Source: REcolorado as distributed by MLS GRID. This data may not be complete. We recommend contacting the local school district to confirm school assignments for this home.
Get a cash offer in 3 minutes
Find out how much your home could sell for in as little as 3 minutes with a no-obligation cash offer.
Estimated market value
$555,400
Get a cash offer in 3 minutes
Find out how much your home could sell for in as little as 3 minutes with a no-obligation cash offer.
Estimated market value
$555,400
- Colorado
- Douglas County
- Castle Rock
- 80104
- 3734 Makley Circle
Nearby cities
Nearby neighborhoods
Nearby zip codes
Other Castle Rock Topics
