Lots and Lots of Room waiting for new owners artistic touches. Over 3300 square feet plus a basement. Four bedrooms with additional sleeping quarters possible in the finished attic bonus room. Unique Jack and Jill bath set up giving two of the bedrooms their own private 1/2 baths. Wooded lot which keeps the home cool in the summer and gives you a country feel. Open concept eat in kitchen looks out into the large family room with wet bar. Formal living room that could easily be transformed into additional bedroom or office. Formal dining room just off the kitchen. Two car extra wide attached garage with ample storage. Finished attic has side wall storage. Basement has plenty of storage and rec room waiting for your big screen tv to be installed. Home features screened in porch and large deck. Seller is willing to leave most of the furniture and all appliances. Plenty of Space on Main level to convert into a bedroom. Located in top notch neighborhood on quiet cul-de-sac.
Sold
$340,000
1958 W Twin Oaks Ct, Crawfordsville, IN 47933
4beds
4,291sqft
Residential, Single Family Residence
Built in 1970
0.46 Acres Lot
$341,300 Zestimate®
$79/sqft
$2,925 Estimated rent
Home value
$341,300
Estimated sales range
Not available
$2,925/mo
Zestimate® history
Owner options
List your home for rent
$2,925/mo
Rent Zestimate®
Find your next renter with Zillow Rental Manager. Plus, with online applications, you can quickly screen prospective tenants – for free.
$2,925/mo
Rent Zestimate®
Refinance and save
$2,044/mo
Est. payment
Refinancing to a lower rate could help reduce your monthly payments and save thousands over the life of the loan.
$2,044/mo
Est. payment
Explore your selling options
Work with a Zillow partner agent
Leverage their expertise and Zillow's premium Showcase listings to get your home seen by more buyers.
Get startedList with your own agent
Get your home in front of millions of buyers by listing it on Zillow.
Learn how to do itSell it yourself
Take full control of how buyers see your home on Zillow by listing For Sale by Owner (FSBO).
List your homeWhat's special
Rec roomWooded lotLarge deckScreened in porchFormal dining roomJack and jill bathPlenty of storage
Zillow last checked:
Listing updated:
Listed by:
Brian Pyle 765-376-9165,
Carpenter, REALTORS®
Bought with:
Stacy Grove
@properties
Source: MIBOR as distributed by MLS GRID,MLS#: 22065731
Facts & features
Interior
Bedrooms & bathrooms
- Bedrooms: 4
- Bathrooms: 5
- Full bathrooms: 2
- 1/2 bathrooms: 3
- Main level bathrooms: 1
Primary bedroom
- Level: Upper
- Area: 252 Square Feet
- Dimensions: 14x18
Bedroom 2
- Level: Upper
- Area: 192 Square Feet
- Dimensions: 12x16
Bedroom 3
- Level: Upper
- Area: 144 Square Feet
- Dimensions: 12x12
Bedroom 4
- Level: Upper
- Area: 144 Square Feet
- Dimensions: 12x12
Bonus room
- Level: Upper
- Area: 264 Square Feet
- Dimensions: 11x24
Dining room
- Level: Main
- Area: 180 Square Feet
- Dimensions: 12x15
Family room
- Level: Main
- Area: 192 Square Feet
- Dimensions: 12x16
Kitchen
- Level: Main
- Area: 204 Square Feet
- Dimensions: 12x17
Laundry
- Features: Other
- Level: Basement
- Area: 198 Square Feet
- Dimensions: 11x18
Living room
- Level: Main
- Area: 216 Square Feet
- Dimensions: 12x18
Play room
- Level: Basement
- Area: 216 Square Feet
- Dimensions: 12x18
Sun room
- Level: Main
- Area: 256 Square Feet
- Dimensions: 16x16
Heating
- Forced Air
Cooling
- Central Air
Appliances
- Included: Dishwasher, Dryer, Disposal, Electric Oven, Refrigerator, Washer
Features
- Double Vanity, Hardwood Floors, Wet Bar
- Flooring: Hardwood
- Basement: Partial,Partially Finished
- Number of fireplaces: 1
- Fireplace features: Family Room
Interior area
- Total structure area: 4,291
- Total interior livable area: 4,291 sqft
- Finished area below ground: 340
Property
Parking
- Total spaces: 2
- Parking features: Attached
- Attached garage spaces: 2
Features
- Levels: Two
- Stories: 2
Lot
- Size: 0.46 Acres
- Features: Cul-De-Sac, Mature Trees, Wooded
Details
- Parcel number: 540636221011000024
- Horse amenities: None
Construction
Type & style
- Home type: SingleFamily
- Architectural style: Traditional
- Property subtype: Residential, Single Family Residence
Materials
- Wood Brick
- Foundation: Block
Condition
- New construction: No
- Year built: 1970
Utilities & green energy
- Electric: 200+ Amp Service
- Water: Private
Community & HOA
Community
- Subdivision: Twin Oaks
HOA
- Has HOA: No
Location
- Region: Crawfordsville
Financial & listing details
- Price per square foot: $79/sqft
- Tax assessed value: $288,900
- Annual tax amount: $3,438
- Date on market: 10/2/2025
- Cumulative days on market: 222 days
Price history
| Date | Event | Price |
|---|---|---|
| 6/22/2026 | Sold | $340,000-10.5%$79/sqft |
Source:  MIBOR as distributed by MLS GRID #22065731 Report a problem MIBOR as distributed by MLS GRID #22065731 Report a problem | ||
| 5/9/2026 | Pending sale | $380,000$89/sqft |
Source: MIBOR as distributed by MLS GRID #22065731 Report a problem | ||
| 1/30/2026 | Price change | $380,000-2.6%$89/sqft |
Source: MIBOR as distributed by MLS GRID #22065731 Report a problem | ||
| 10/2/2025 | Listed for sale | $390,000-2.5%$91/sqft |
Source: MIBOR as distributed by MLS GRID #22065731 Report a problem | ||
| 6/1/2025 | Listing removed | $399,900$93/sqft |
Source: MIBOR as distributed by MLS GRID #21941036 Report a problem | ||
| 1/3/2025 | Listed for sale | $399,900+2.6%$93/sqft |
Source: MIBOR as distributed by MLS GRID #21941036 Report a problem | ||
| 8/28/2024 | Listing removed | $389,900$91/sqft |
Source: MIBOR as distributed by MLS GRID #21941036 Report a problem | ||
| 6/12/2024 | Price change | $389,900-1.3%$91/sqft |
Source: MIBOR as distributed by MLS GRID #21941036 Report a problem | ||
| 3/28/2024 | Price change | $395,000-1.3%$92/sqft |
Source: MIBOR as distributed by MLS GRID #21941036 Report a problem | ||
| 11/20/2023 | Price change | $400,000-4.8%$93/sqft |
Source: MIBOR as distributed by MLS GRID #21941036 Report a problem | ||
| 8/31/2023 | Listed for sale | $420,000$98/sqft |
Source: MIBOR as distributed by MLS GRID #21941036 Report a problem | ||
Public tax history
| Year | Property taxes | Tax assessment |
|---|---|---|
| 2025 | $3,438 +8.7% | $288,900 +16.3% |
| 2024 | $3,162 +10.3% | $248,500 +8.8% |
| 2023 | $2,867 -3.8% | $228,300 +17% |
| 2022 | $2,981 +1.8% | $195,200 +3.1% |
| 2021 | $2,928 -0.8% | $189,300 -0.4% |
| 2020 | $2,952 +15.3% | $190,000 +1.7% |
| 2019 | $2,561 -3% | $186,900 +7.7% |
| 2018 | $2,641 +628.4% | $173,600 -4.9% |
| 2017 | $363 -5.6% | $182,500 +4.2% |
| 2016 | $384 -5.1% | $175,200 -9.4% |
| 2014 | $405 +15.4% | $193,400 +2.7% |
| 2013 | $351 +37.3% | $188,400 +11.6% |
| 2012 | $256 -33.3% | $168,800 +1.4% |
| 2011 | $383 -26.2% | $166,400 -7.5% |
| 2010 | $519 +118.1% | $179,900 |
| 2009 | $238 -49.9% | $179,900 -1% |
| 2007 | $474 | $181,700 |
Find assessor info on the county website
Neighborhood: 47933
Nearby homes
- $334,3004 bd3 ba3.1k sqft1959 W Twin Oaks Ct, Crawfordsville, IN 47933Off Market
- $372,8004 bd3 ba2.1k sqft1932 W Twin Oaks Ct, Crawfordsville, IN 47933Off Market
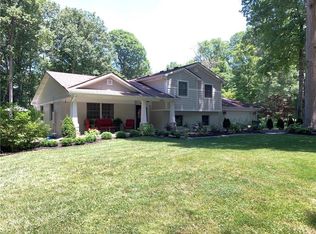
- $313,1003 bd3 ba2.3k sqft1955 W Maple Ct, Crawfordsville, IN 47933Off Market
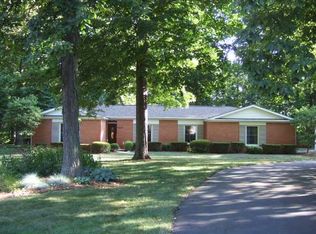
- $267,6003 bd2 ba1.5k sqft1957 W Twin Oaks Ct, Crawfordsville, IN 47933Off Market
- $320,0004 bd3 ba2.8k sqft759 N Twin Oaks Dr, Crawfordsville, IN 47933Off Market
- $307,1004 bd2 ba2.3k sqft1945 W Maple Ct, Crawfordsville, IN 47933Off Market
- $435,0003 bd3 ba2.2k sqft1819 Blue Beech Ln, Crawfordsville, IN 47933Pending
- $485,8005 bd5 ba4k sqft782 N Twin Oaks Dr, Crawfordsville, IN 47933Off Market
Nearby schools
GreatSchools rating
- 7/10Lester B Sommer Elementary SchoolGrades: PK-5Distance: 2.5 mi
- 4/10Northridge Middle SchoolGrades: 6-8Distance: 5.3 mi
- 9/10North Montgomery High SchoolGrades: 9-12Distance: 5.3 mi
Schools provided by the listing agent
- Middle: North Montgomery Middle School
- High: North Montgomery High School
Source: MIBOR as distributed by MLS GRID. This data may not be complete. We recommend contacting the local school district to confirm school assignments for this home.


Get pre-qualified for a loan
At Zillow Home Loans, we can pre-qualify you in as little as 5 minutes with no impact to your credit score.An equal housing lender. NMLS #10287.
- Indiana
- Montgomery County
- Crawfordsville
- 47933
- 1958 W Twin Oaks Ct
Nearby cities
Nearby neighborhoods
Nearby zip codes
Other Crawfordsville Topics
