Presenting a distinguished single-family residence located in the desirable Twin Oaks Subdivision. This ranch home will be completed in the fall 2026, encompassing 2204 square feet of meticulously designed living space. Board and batten siding with stone accents will be sure to appeal to you. his property offers a contemporary living experience, with an open concept living/dining/kitchen area. The living area will have a fireplace with a modern shiplap facade. This single-story home provides 3 bedrooms plus an office. The residence further comprises 2 1/2 bathrooms, with the master suite having a tile walk-in shower and dual sink vanity. White cabinetry throughout with quartz countertops. 3 car attached finished garage. 1.57 acre lot at the end of a cul-de-sac on Blue Beech Lane. We invite you to experience the refined living offered by this exceptional residence.
Pending
$435,000
1819 Blue Beech Ln, Crawfordsville, IN 47933
3beds
2,204sqft
:
Get pre-qualified$2,738/mo
Residential, Single Family Residence
Built in 2026
1.57 Acres Lot
$-- Zestimate®
$197/sqft
$-- HOA
What's special
- 80 days |
- 15 |
- 0 |
Zillow last checked:
Listing updated:
Listed by:
Leslie Cooper Pyle 765-366-1311,
Keller Williams-Morrison
Source: MIBOR as distributed by MLS GRID,MLS#: 22102559
Facts & features
Interior
Bedrooms & bathrooms
- Bedrooms: 3
- Bathrooms: 3
- Full bathrooms: 2
- 1/2 bathrooms: 1
- Main level bathrooms: 3
- Main level bedrooms: 3
Primary bedroom
- Level: Main
- Area: 195 Square Feet
- Dimensions: 15x13
Bedroom 2
- Level: Main
- Area: 168 Square Feet
- Dimensions: 12x14
Bedroom 3
- Level: Main
- Area: 144 Square Feet
- Dimensions: 12x12
Dining room
- Level: Main
- Area: 208 Square Feet
- Dimensions: 13x16
Kitchen
- Level: Main
- Area: 156 Square Feet
- Dimensions: 12x13
Laundry
- Level: Main
- Area: 56 Square Feet
- Dimensions: 8x7
Living room
- Level: Main
- Area: 324 Square Feet
- Dimensions: 18x18
Office
- Level: Main
- Area: 120 Square Feet
- Dimensions: 12x10
Heating
- Forced Air
Cooling
- Central Air
Appliances
- Included: Dishwasher, Electric Water Heater, MicroHood, Refrigerator
- Laundry: Laundry Room
Features
- Attic Access, Breakfast Bar, Tray Ceiling(s), Entrance Foyer, Ceiling Fan(s), High Speed Internet, Walk-In Closet(s)
- Windows: Wood Work Painted
- Has basement: No
- Attic: Access Only
- Number of fireplaces: 1
- Fireplace features: Family Room
Interior area
- Total structure area: 2,204
- Total interior livable area: 2,204 sqft
Property
Parking
- Total spaces: 3
- Parking features: Attached, Concrete, Garage Door Opener
- Attached garage spaces: 3
- Details: Garage Parking Other(Finished Garage, Garage Door Opener, Service Door)
Features
- Levels: One
- Stories: 1
- Patio & porch: Covered
Lot
- Size: 1.57 Acres
- Features: Cul-De-Sac, Rural - Subdivision, Mature Trees
Details
- Parcel number: 540636200017000024
- Special conditions: Sales Disclosure Not Required
- Horse amenities: None
Construction
Type & style
- Home type: SingleFamily
- Architectural style: Ranch
- Property subtype: Residential, Single Family Residence
Materials
- Cement Siding, Stone
- Foundation: Brick/Mortar
Condition
- New Construction
- New construction: Yes
- Year built: 2026
Details
- Builder name: Ratcliff
Utilities & green energy
- Electric: 200+ Amp Service
- Sewer: Septic Tank
- Water: Well, Private
Community & HOA
Community
- Subdivision: Ivy Hills
HOA
- Has HOA: No
Location
- Region: Crawfordsville
Financial & listing details
- Price per square foot: $197/sqft
- Annual tax amount: $86
- Date on market: 5/18/2026
- Cumulative days on market: 67 days
Estimated market value
Not available
Estimated sales range
Not available
Not available
Price history
| Date | Event | Price |
|---|---|---|
| 7/15/2026 | Pending sale | $435,000$197/sqft |
Source:  MIBOR as distributed by MLS GRID #22102559 Report a problem MIBOR as distributed by MLS GRID #22102559 Report a problem | ||
| 5/18/2026 | Listed for sale | $435,000$197/sqft |
Source: MIBOR as distributed by MLS GRID #22102559 Report a problem | ||
Public tax history
Tax history is unavailable.
Monthly payment
Est. payment
Payment breakdown
Explore the cost of this home by adjusting the details. Changes won't be saved.Climate risks
Neighborhood: 47933
Nearby schools
GreatSchools rating
- 8/10Lester B Sommer Elementary SchoolGrades: PK-5Distance: 2.5 mi
- 7/10Northridge Middle SchoolGrades: 6-8Distance: 5.3 mi
- 5/10North Montgomery High SchoolGrades: 9-12Distance: 5.3 mi
Schools provided by the listing agent
- Middle: Crawfordsville Middle School
- High: Crawfordsville Sr High School
Source: MIBOR as distributed by MLS GRID. This data may not be complete. We recommend contacting the local school district to confirm school assignments for this home.
- $278,8004 bd2 ba2k sqft846 N Twin Oaks Dr, Crawfordsville, IN 47933Off Market
- $486,3005 bd5 ba4k sqft782 N Twin Oaks Dr, Crawfordsville, IN 47933Off Market
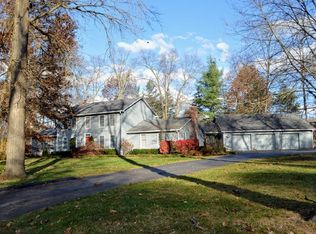
- $372,8004 bd3 ba2.1k sqft1932 W Twin Oaks Ct, Crawfordsville, IN 47933Off Market
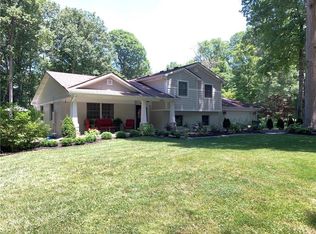
- $308,1004 bd2 ba2.3k sqft1945 W Maple Ct, Crawfordsville, IN 47933Off Market
- $5,500-- bd-- ba-- sqft1896 W Blue Beech Ln, Crawfordsville, IN 47933Off Market
- $381,2003 bd2 ba2.6k sqft1896 W Blue Beech Ln, Crawfordsville, IN 47933Off Market
- $299,9005 bd1 ba3.2k sqft872 N Twin Oaks Dr, Crawfordsville, IN 47933Off Market
- $25,000-- bd-- ba-- sqftW Blue Beech Ln, Crawfordsville, IN 47933Off Market
A local agent can set up tours, give advice and negotiate with sellers.
A local lender can help you make sure your offer is ready when you are.
Similar homes
- $440,0004 bd3 ba3.2k sqft698 N Forest Rd, Crawfordsville, IN 47933Active
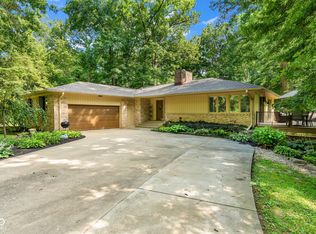 MLS ID #22116322, Leslie Cooper Pyle, Keller Williams-Morrison. MIBOR as distributed by MLS GRID
 - $374,9004 bd3 ba3k sqft610 N Forest Rd, Crawfordsville, IN 47933Active
 MLS ID #22117230, Chad Hess, F.C. Tucker West Central. MIBOR as distributed by MLS GRID
 - $429,0004 bd3 ba2.2k sqft2 Pine Hills Ct, Crawfordsville, IN 47933Active
 MLS ID #22116944, Eric Miller, Wright, REALTORS®. MIBOR as distributed by MLS GRID
 - $445,0003 bd3 ba2.2k sqft3898 S State Road 47, Crawfordsville, IN 47933Active
 MLS ID #22099447, Melanie Thurston, Keller Williams-Morrison. MIBOR as distributed by MLS GRID
 - $549,0003 bd3 ba3k sqft917 S State Road 47, Crawfordsville, IN 47933ActiveMLS ID #22117924, Jason Hartman, Capstone Realty Group, Inc. MIBOR as distributed by MLS GRID
- $429,0004 bd3 ba2.3k sqft13 Pine Hills Ct, Crawfordsville, IN 47933ActiveMLS ID #22115634, Leslie Cooper Pyle, Keller Williams-Morrison. MIBOR as distributed by MLS GRID
- $423,5003 bd3 ba2.3k sqft5 Pine Hills Ct, Crawfordsville, IN 47933ActiveMLS ID #22108834, Eric Miller, Wright, REALTORS®. MIBOR as distributed by MLS GRID
- $339,0003 bd3 ba2.4k sqft2440 W Del Mar Dr, Crawfordsville, IN 47933ActiveMLS ID #22112425, Rodney Curran, F.C. Tucker West Central. MIBOR as distributed by MLS GRID
- $219,9003 bd2 ba2.4k sqft1670 W Old Waynetown Rd, Crawfordsville, IN 47933ActiveMLS ID #22101942, Kathleen Vaughn, Trueblood Real Estate. MIBOR as distributed by MLS GRID
- $295,0003 bd2 ba1.5k sqft5620 S Imperial Blvd, Crawfordsville, IN 47933ActiveMLS ID #22118628, Teresa Rogers, Rusk Legacy Group. MIBOR as distributed by MLS GRID
- $335,0003 bd2 ba1.8k sqft97 N Sugar Cliff Dr, Crawfordsville, IN 47933ActiveMLS ID #22071546, John Downey, F.C. Tucker West Central. MIBOR as distributed by MLS GRID
- $260,0003 bd2 ba2.6k sqft1595 W Us Highway 136, Crawfordsville, IN 47933ActiveMLS ID #22109947, Leslie Cooper Pyle, Keller Williams-Morrison. MIBOR as distributed by MLS GRID
- $539,9004 bd3 ba2.8k sqft1897 N Summer Dr, Crawfordsville, IN 47933ActiveMLS ID #22112533, Jade Perry, RE/MAX Advanced Realty. MIBOR as distributed by MLS GRID
- $225,0004 bd2 ba1.3k sqft1302 Kent Dr, Crawfordsville, IN 47933ActiveMLS ID #22118283, Sara Westrich, Carpenter, REALTORS®. MIBOR as distributed by MLS GRID
- $396,9005 bd4 ba2.9k sqft2945 N 275 E, Crawfordsville, IN 47933ActiveMLS ID #22108670, Samantha Sparks, 1 Percent Lists Indiana Real Estate. MIBOR as distributed by MLS GRID
- $275,0003 bd2 ba1.1k sqft84 S Schenck Rd, Crawfordsville, IN 47933ActiveMLS ID #22115052, Melanie Thurston, Keller Williams-Morrison. MIBOR as distributed by MLS GRID
- $229,9004 bd2 ba1.3k sqft2309 W Us Highway 136, Crawfordsville, IN 47933ActiveMLS ID #22103867, Jade Perry, RE/MAX Advanced Realty. MIBOR as distributed by MLS GRID
- $316,0003 bd3 ba2k sqft1103 Ridgeway Dr, Crawfordsville, IN 47933ActiveMLS ID #22082072, Bob Morris, Top Choice Real Estate, LLC. MIBOR as distributed by MLS GRID
- $395,0003 bd2 ba2.1k sqft509 S Wabash St, New Richmond, IN 47967For SaleMLS ID #202631630, Cathy C Russell, @properties. IRMLS
- $271,5003 bd2 ba1.7k sqft1403 W Main St, Crawfordsville, IN 47933ActiveMLS ID #22115433, Janet Zachary, Carpenter, REALTORS®. MIBOR as distributed by MLS GRID
