Perched at the top of Fairview Estates, this home delivers the ultimate backyard lifestyle with breathtaking panoramic views, exceptional privacy, and resort-style amenities. The expansive outdoor space is designed for both relaxation and recreation, featuring a saltwater pool and spa with waterfalls and copper fire pots, a built-in Jenn-Air barbecue island, Alumawood patio cover, private viewing platform, and a basketball court, a rare and highly sought-after addition that elevates the entire property.
Fully remodeled from top to bottom, the home blends thoughtful design with quality finishes throughout. The open-concept main level seamlessly connects the living, kitchen, and dining spaces, all enhanced by durable luxury plank-tile flooring. The versatile dining area offers flexibility to accommodate an in-home office, workspace, or additional living area, adapting to your lifestyle needs.
The chef’s kitchen is the centerpiece of the home, featuring a large island, dual pantries, granite countertops, tile backsplash, stainless steel appliances, wine refrigerator, and insta-hot faucet. Milgard windows throughout bring in natural light while enhancing energy efficiency and comfort. Additional upgrades include plantation shutters, crown molding, recessed lighting, and ceiling fans.
System improvements include central heating and air conditioning, a QuietCool whole-house fan, added insulation, and a whole-house water purification system.
Upstairs, the expanded primary suite offers a peaceful retreat with a private balcony showcasing stunning sunset and city light views, a walk-in shower, marble-topped vanity, and two closets including a walk-in. A secondary bathroom features a shower over a jetted tub, ideal for family or guests.
The front yard is thoughtfully landscaped with drought-tolerant native plants, a dry creek bed, permeable pavers, and smart Rachio irrigation for both front and back yards. Additional features include a finished and insulated two-car garage with laundry, custom cabinetry, workbench, and storage sheds.
Located in unincorporated Yorba Linda within the desirable Fairview Estates community, this home is served by highly sought-after Glenknoll Elementary and top-rated Placentia–Yorba Linda schools. Enjoy convenient access to the 91 and 55 freeways, as well as nearby shopping, dining, and entertainment at Yorba Linda Town Center and Savi Ranch. 19582 Crestknoll Drive; You Will LOVE Living Here!
Sold for $1,385,000
Listed by: Keller Williams Realty • Mike Weller • Contact: 714-989-6176
Bought with: eXp Realty of Greater Los Angeles, Inc.
$1,385,000
19582 Crestknoll Dr, Yorba Linda, CA 92886
3beds
1,905sqft
Single Family Residence
Built in 1965
9,216 Square Feet Lot
$1,390,100 Zestimate®
$727/sqft
$4,987 Estimated rent
Home value
$1,390,100
$1.29M - $1.50M
$4,987/mo
Zestimate® history
Owner options
List your home for rent
$4,987/mo
Rent Zestimate®
Find your next renter with Zillow Rental Manager. Plus, with online applications, you can quickly screen prospective tenants – for free.
$4,987/mo
Rent Zestimate®
Refinance and save
$8,742/mo
Est. payment
Refinancing to a lower rate could help reduce your monthly payments and save thousands over the life of the loan.
$8,742/mo
Est. payment
Explore your selling options
Work with a Zillow partner agent
Leverage their expertise and Zillow's premium Showcase listings to get your home seen by more buyers.
Get startedList with your own agent
Get your home in front of millions of buyers by listing it on Zillow.
Learn how to do itSell it yourself
Take full control of how buyers see your home on Zillow by listing For Sale by Owner (FSBO).
List your homeWhat's special
Private retreatResort-style backyardLarge islandThoughtful designDurable luxury plank-tile flooringQuality finishesBuilt-in jenn-air barbecue island
Zillow last checked:
Listing updated:
Listed by:
Mike Weller DRE #01846714 714-989-6176,
Keller Williams Realty,
Shannon Stella DRE #02123969 714-496-9490,
Keller Williams Realty
Bought with:
Tracy Chen, DRE #02328889
eXp Realty of Greater Los Angeles, Inc.
Source: CRMLS,MLS#: PW26026781 Originating MLS: California Regional MLS
Originating MLS: California Regional MLSFacts & features
Interior
Bedrooms & bathrooms
- Bedrooms: 3
- Bathrooms: 3
- Full bathrooms: 2
- 1/2 bathrooms: 1
- Main level bathrooms: 1
Rooms
- Room types: Bedroom, Family Room, Living Room, Primary Bathroom, Primary Bedroom
Primary bedroom
- Features: Primary Suite
Bedroom
- Features: All Bedrooms Up
Bathroom
- Features: Walk-In Shower
Kitchen
- Features: Granite Counters
Heating
- Central
Cooling
- Central Air
Appliances
- Laundry: Gas Dryer Hookup, In Garage
Features
- Ceiling Fan(s), Crown Molding, Granite Counters, Open Floorplan, Recessed Lighting, All Bedrooms Up, Primary Suite
- Flooring: Carpet, Tile
- Windows: Plantation Shutters
- Has fireplace: Yes
- Fireplace features: Living Room
- Common walls with other units/homes: No Common Walls
Interior area
- Total interior livable area: 1,905 sqft
Property
Parking
- Total spaces: 2
- Parking features: Driveway, Garage
- Attached garage spaces: 2
Features
- Levels: Two
- Stories: 2
- Entry location: Front Door - Ground
- Has private pool: Yes
- Pool features: Heated, Private, Salt Water
- Has spa: Yes
- Spa features: Heated, In Ground
- Has view: Yes
- View description: City Lights, Peek-A-Boo
Lot
- Size: 9,216 Square Feet
- Features: Sloped Up
Details
- Parcel number: 34902206
- Special conditions: Standard
Construction
Type & style
- Home type: SingleFamily
- Property subtype: Single Family Residence
Condition
- New construction: No
- Year built: 1965
Utilities & green energy
- Sewer: Public Sewer
- Water: Public
Community & HOA
Community
- Features: Suburban
Location
- Region: Yorba Linda
Financial & listing details
- Price per square foot: $727/sqft
- Tax assessed value: $572,373
- Date on market: 2/12/2026
- Cumulative days on market: 89 days
- Listing terms: Cash,Conventional,FHA,VA Loan
- Inclusions: storage sheds
Price history
| Date | Event | Price |
|---|---|---|
| 6/22/2026 | Sold | $1,385,000-1%$727/sqft |
Source:  CRMLS #PW26026781 Report a problem CRMLS #PW26026781 Report a problem | ||
| 5/20/2026 | Pending sale | $1,399,000$734/sqft |
Source: CRMLS #PW26026781 Report a problem | ||
| 5/7/2026 | Price change | $1,399,000-1.8%$734/sqft |
Source: CRMLS #PW26026781 Report a problem | ||
| 4/23/2026 | Price change | $1,425,000-0.3%$748/sqft |
Source: CRMLS #PW26026781 Report a problem | ||
| 4/22/2026 | Listed for sale | $1,429,000+276.1%$750/sqft |
Source: CRMLS #PW26026781 Report a problem | ||
| 7/1/2002 | Sold | $380,000+35.7%$199/sqft |
Source: Public Record Report a problem | ||
| 5/27/1999 | Sold | $280,000$147/sqft |
Source: Public Record Report a problem | ||
Public tax history
| Year | Property taxes | Tax assessment |
|---|---|---|
| 2026 | -- | $572,373 +2% |
| 2025 | $6,458 +2.4% | $561,150 +2% |
| 2024 | $6,304 +2% | $550,148 +2% |
| 2023 | $6,181 +1.1% | $539,361 +2% |
| 2022 | $6,115 +1.8% | $528,786 +2% |
| 2021 | $6,005 +0% | $518,418 +1% |
| 2020 | $6,002 | $513,103 +2% |
| 2019 | $6,002 +3.6% | $503,043 +2% |
| 2018 | $5,794 +3.1% | $493,180 +2% |
| 2017 | $5,618 | $483,510 +2% |
| 2016 | $5,618 +2.1% | $474,030 +1.5% |
| 2015 | $5,500 +4.5% | $466,910 +2% |
| 2014 | $5,262 | $457,764 +0.5% |
| 2013 | -- | $455,696 +2% |
| 2012 | -- | $446,761 +2% |
| 2011 | -- | $438,001 +2.7% |
| 2010 | -- | $426,366 -0.2% |
| 2009 | -- | $427,380 +2% |
| 2008 | -- | $419,000 +2% |
| 2007 | -- | $410,785 +2% |
| 2006 | -- | $402,731 +2% |
| 2005 | -- | $394,835 +2% |
| 2004 | -- | $387,094 +1.9% |
| 2003 | -- | $380,000 +27.9% |
| 2002 | -- | $297,138 +2% |
| 2001 | $3,058 +2.1% | $291,312 +2% |
| 2000 | $2,995 | $285,600 |
Find assessor info on the county website
Neighborhood: 92886
Nearby homes
- $1,495,0004 bd3 ba2.7k sqft19592 Crestknoll Dr, Yorba Linda, CA 92886Sold
- $1,376,9003 bd3 ba1.9k sqft19561 Larkridge Dr, Yorba Linda, CA 92886Off Market
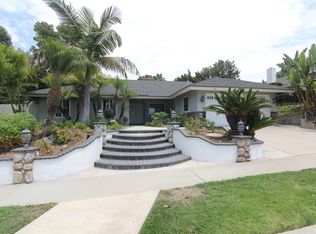
- $1,252,7003 bd2 ba2k sqft19571 Larkridge Dr, Yorba Linda, CA 92886Off Market
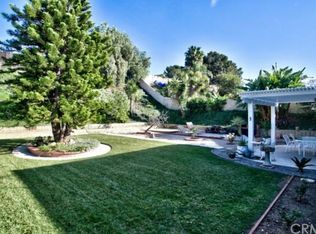
- $1,421,2005 bd3 ba2.5k sqft19602 Crestknoll Dr, Yorba Linda, CA 92886Off Market
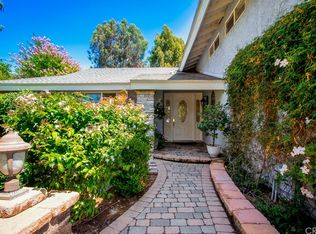
- $1,336,2004 bd2 ba2.1k sqft19581 Crestknoll Dr, Yorba Linda, CA 92886Off Market
- $1,423,5004 bd2 ba2.2k sqft19581 Larkridge Dr, Yorba Linda, CA 92886Off Market
- $1,213,4003 bd3 ba1.8k sqft19612 Crestknoll Dr, Yorba Linda, CA 92886Off Market
- $1,662,4005 bd3 ba2.6k sqft19601 Crestknoll Dr, Yorba Linda, CA 92886Off Market
Nearby schools
GreatSchools rating
- 9/10Glenknoll Elementary SchoolGrades: K-6Distance: 0.1 mi
- 5/10Orange County School Of Computer ScienceGrades: 7-8Distance: 1 mi
- 9/10Esperanza High SchoolGrades: 9-12Distance: 0.7 mi
Schools provided by the listing agent
- Elementary: Glenknoll
- Middle: Bernardo
- High: Esperanza
Source: CRMLS. This data may not be complete. We recommend contacting the local school district to confirm school assignments for this home.
Get a cash offer in 3 minutes
Find out how much your home could sell for in as little as 3 minutes with a no-obligation cash offer.
Estimated market value
$1,390,100
Get a cash offer in 3 minutes
Find out how much your home could sell for in as little as 3 minutes with a no-obligation cash offer.
Estimated market value
$1,390,100
- California
- Orange County
- Yorba Linda
- 92886
- 19582 Crestknoll Dr
Nearby cities
Nearby zip codes
Other Yorba Linda Topics
