Welcome to your dream home in charming Fairview Estates! This meticulously updated property offers a plethora of desirable features & amenities catering to a modern, comfortable lifestyle.
We’ll start by talking about the incredible Great Room w/ engineered hardwood flooring, stylish bar, fireplace & surround sound wiring, making it perfect for entertaining guests or enjoying a quiet night in. The Great Room seamlessly extends to the backyard, creating a natural indoor-outdoor living experience.
The gourmet kitchen is a chef's delight w/ LED lighting & premium KitchenAid stainless steel appliances. Enjoy preparing meals & hosting gatherings in the adjacent dining room, great room, & extravagant backyard!
Before heading upstairs, you’ll also find the remainder of the main floor nicely equipped w/ separate living room including 2nd fireplace, den, convenient half-bath, & the handy laundry room!
Upstairs, the master features an en-suite bath for your private retreat. From the front bedrooms, step out to the full-width balcony to take in breathtaking city light & San Gabriel Mountain views! The hall bath has also been renovated & much of the upstairs runs over high-end wood-lam flooring! Rounding it out is a fun laundry chute adding a playful & practical touch; Laundry only, please!
The entertainer's backyard is a paradise, featuring a BBQ island with a 38” Grand Turbo grill & rotisserie, relaxing Sundance spa, & 2 sizable outbuildings for storage and/or workspace.
Car lovers will appreciate the finished garage w/ epoxy floors, cabinets, & pull-down attic storage. The insulated garage door with a Liftmaster side-raising opener & battery backup is also new!
The low-maintenance front yard boasts attractive synthetic turf & home accent LED lighting, while the home itself features a new Lennox 2-speed HVAC system w/ a smart Ecobee thermostat, a 2-year-new water heater, water softener with RO drinking water in the kitchen, wide louver plantation shutters, pleated blinds, LED lighting w/ dimmers, crown molding throughout, & new bedroom ceiling fans. There is so much to enjoy!
The Fairview Estates location is great, w/ highly-sought after Glenknoll Elementary around the corner! The home is also zoned for other amazing Yorba Linda Schools including the new Orange County School of Computer Science Charter School, & Esperanza High. Don't miss the opportunity to own this exquisite property in a prime location! 19592 Crestknoll Drive; You Will LOVE Living Here!
Sold for $1,495,000
Street View
Listed by: Keller Williams Realty • Mike Weller • Contact: 714-989-6176
Bought with: Luxre Realty, Inc.
$1,495,000
19592 Crestknoll Dr, Yorba Linda, CA 92886
4beds
2,728sqft
Single Family Residence
Built in 1965
9,000 Square Feet Lot
$1,686,000 Zestimate®
$548/sqft
$5,269 Estimated rent
Home value
$1,686,000
$1.58M - $1.80M
$5,269/mo
Zestimate® history
Owner options
List your home for rent
$5,269/mo
Rent Zestimate®
Find your next renter with Zillow Rental Manager. Plus, with online applications, you can quickly screen prospective tenants – for free.
$5,269/mo
Rent Zestimate®
Refinance and save
$9,450/mo
Est. payment
Refinancing to a lower rate could help reduce your monthly payments and save thousands over the life of the loan.
$9,450/mo
Est. payment
Explore your selling options
Work with a Zillow partner agent
Leverage their expertise and Zillow's premium Showcase listings to get your home seen by more buyers.
Get startedList with your own agent
Get your home in front of millions of buyers by listing it on Zillow.
Learn how to do itSell it yourself
Take full control of how buyers see your home on Zillow by listing For Sale by Owner (FSBO).
List your homeWhat's special
Zillow last checked:
Listing updated:
Listed by:
Mike Weller DRE #01846714 714-989-6176,
Keller Williams Realty,
Adrianna Kestly DRE #02113210 714-485-9005,
Keller Williams Realty
Bought with:
Britt Fulton, DRE #02005946
Luxre Realty, Inc.
Michael Miller, DRE #01482159
Luxre Realty, Inc.
Source: CRMLS,MLS#: PW24073107 Originating MLS: California Regional MLS
Originating MLS: California Regional MLSFacts & features
Interior
Bedrooms & bathrooms
- Bedrooms: 4
- Bathrooms: 3
- Full bathrooms: 2
- 1/2 bathrooms: 1
- Main level bathrooms: 1
Rooms
- Room types: Bedroom, Den, Great Room, Kitchen, Living Room, Primary Bedroom, Other, Workshop, Dining Room
Primary bedroom
- Features: Primary Suite
Bedroom
- Features: All Bedrooms Up
Other
- Features: Walk-In Closet(s)
Heating
- Central
Cooling
- Central Air
Appliances
- Included: Barbecue, Gas Range
- Laundry: Laundry Room
Features
- Ceiling Fan(s), Crown Molding, Separate/Formal Dining Room, All Bedrooms Up, Primary Suite, Walk-In Closet(s), Workshop
- Flooring: Laminate, See Remarks, Tile, Wood
- Has fireplace: Yes
- Fireplace features: Great Room, Living Room
- Common walls with other units/homes: No Common Walls
Interior area
- Total interior livable area: 2,728 sqft
Property
Parking
- Total spaces: 2
- Parking features: Driveway, Garage
- Attached garage spaces: 2
Features
- Levels: Two
- Stories: 2
- Entry location: Front
- Pool features: None
- Has spa: Yes
- Spa features: Above Ground, Private
- Has view: Yes
- View description: City Lights, Mountain(s)
Lot
- Size: 9,000 Square Feet
- Features: Sloped Up
Details
- Additional structures: Outbuilding, Shed(s), Workshop
- Parcel number: 34902205
- Special conditions: Standard
Construction
Type & style
- Home type: SingleFamily
- Architectural style: Colonial
- Property subtype: Single Family Residence
Materials
- Stucco
Condition
- Additions/Alterations,Updated/Remodeled,Turnkey
- New construction: No
- Year built: 1965
Utilities & green energy
- Sewer: Public Sewer
- Water: Public
Community & HOA
Community
- Features: Suburban, Sidewalks
- Subdivision: ,Fairview Estates
Location
- Region: Yorba Linda
Financial & listing details
- Price per square foot: $548/sqft
- Tax assessed value: $1,524,900
- Date on market: 4/17/2024
- Cumulative days on market: 43 days
- Listing terms: Cash,Conventional,FHA,VA Loan
Price history
| Date | Event | Price |
|---|---|---|
| 7/22/2024 | Sold | $1,495,000+2%$548/sqft |
Source:  CRMLS #PW24073107 Report a problem CRMLS #PW24073107 Report a problem | ||
| 6/9/2024 | Pending sale | $1,465,000$537/sqft |
Source: CRMLS #PW24073107 Report a problem | ||
| 5/31/2024 | Listed for sale | $1,465,000$537/sqft |
Source: CRMLS #PW24073107 Report a problem | ||
| 5/27/2024 | Pending sale | $1,465,000$537/sqft |
Source: CRMLS #PW24073107 Report a problem | ||
| 5/22/2024 | Listed for sale | $1,465,000$537/sqft |
Source: CRMLS #PW24073107 Report a problem | ||
| 5/21/2024 | Pending sale | $1,465,000$537/sqft |
Source: CRMLS #PW24073107 Report a problem | ||
| 5/16/2024 | Price change | $1,465,000-1.7%$537/sqft |
Source: CRMLS #PW24073107 Report a problem | ||
| 5/14/2024 | Listed for sale | $1,490,000$546/sqft |
Source: CRMLS #PW24073107 Report a problem | ||
Public tax history
| Year | Property taxes | Tax assessment |
|---|---|---|
| 2026 | -- | $1,524,900 +2% |
| 2025 | $16,430 +142.9% | $1,495,000 +151.9% |
| 2024 | $6,764 +2% | $593,553 +2% |
| 2023 | $6,634 +1% | $581,915 +2% |
| 2022 | $6,565 +1.8% | $570,505 +2% |
| 2021 | $6,447 +0% | $559,319 +1% |
| 2020 | $6,445 | $553,584 +2% |
| 2019 | $6,445 +3.6% | $542,730 +2% |
| 2018 | $6,221 +3.1% | $532,089 +2% |
| 2017 | $6,033 | $521,656 +2% |
| 2016 | $6,033 +2.1% | $511,428 +1.5% |
| 2015 | $5,906 +4.5% | $503,746 +2% |
| 2014 | $5,651 | $493,879 +0.5% |
| 2013 | -- | $491,647 +2% |
| 2012 | -- | $482,007 +2% |
| 2011 | -- | $472,556 +0.8% |
| 2010 | -- | $469,025 -0.2% |
| 2009 | -- | $470,140 +2% |
| 2008 | -- | $460,922 +2% |
| 2007 | -- | $451,885 +2% |
| 2006 | -- | $443,025 +2% |
| 2005 | -- | $434,339 +2% |
| 2004 | -- | $425,823 +1.9% |
| 2003 | -- | $418,019 +4% |
| 2002 | -- | $402,000 +23.2% |
| 2001 | $3,341 +2.1% | $326,400 +2% |
| 2000 | $3,272 | $320,000 |
Find assessor info on the county website
Neighborhood: 92886
Nearby homes
- $1,414,8005 bd3 ba2.5k sqft19602 Crestknoll Dr, Yorba Linda, CA 92886Off Market
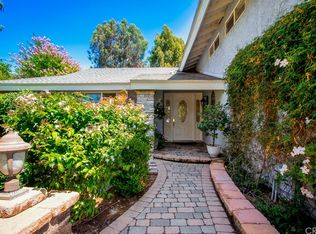
- $1,385,0003 bd3 ba1.9k sqft19582 Crestknoll Dr, Yorba Linda, CA 92886Sold
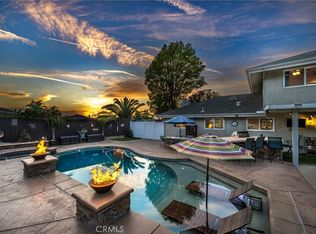
- $1,213,4003 bd3 ba1.8k sqft19612 Crestknoll Dr, Yorba Linda, CA 92886Off Market
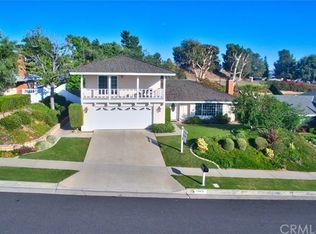
- $1,381,8003 bd3 ba1.9k sqft19561 Larkridge Dr, Yorba Linda, CA 92886Off Market
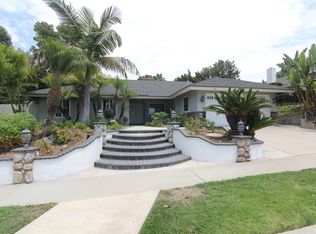
- $1,336,2004 bd2 ba2.1k sqft19581 Crestknoll Dr, Yorba Linda, CA 92886Off Market
- $1,666,1005 bd3 ba2.6k sqft19601 Crestknoll Dr, Yorba Linda, CA 92886Off Market
- $1,252,7003 bd2 ba2k sqft19571 Larkridge Dr, Yorba Linda, CA 92886Off Market
- $1,430,0004 bd4 ba2k sqft19622 Crestknoll Dr, Yorba Linda, CA 92886Sold
Nearby schools
GreatSchools rating
- 9/10Glenknoll Elementary SchoolGrades: K-6Distance: 0.1 mi
- 5/10Orange County School Of Computer ScienceGrades: 7-8Distance: 1 mi
- 9/10Esperanza High SchoolGrades: 9-12Distance: 0.7 mi
Schools provided by the listing agent
- Elementary: Glenknoll
- Middle: Bernardo Yorba
- High: Esperanza
Source: CRMLS. This data may not be complete. We recommend contacting the local school district to confirm school assignments for this home.
Get a cash offer in 3 minutes
Find out how much your home could sell for in as little as 3 minutes with a no-obligation cash offer.
Estimated market value
$1,686,000
Get a cash offer in 3 minutes
Find out how much your home could sell for in as little as 3 minutes with a no-obligation cash offer.
Estimated market value
$1,686,000
- California
- Orange County
- Yorba Linda
- 92886
- 19592 Crestknoll Dr
Nearby cities
Nearby zip codes
Other Yorba Linda Topics
