Skip main navigation
Sold for $210,000
  • $210,000

    19586 Northridge Dr, Northville, MI 48167

    2beds
    1,213sqft
    Condominium
    Built in 1985
    -- sqft lot
    $212,900 Zestimate®
    $173/sqft
    $1,801 Estimated rent

    Home value

    $212,900

    $196,000 - $232,000

    $1,801/mo

    Zestimate® history
    Loading
    Loading...

    Owner options

    List your home for rent

    $1,801/mo

    Rent Zestimate®

    Find your next renter with Zillow Rental Manager. Plus, with online applications, you can quickly screen prospective tenants – for free.

    Learn more

    $1,801/mo

    Rent Zestimate®

    Refinance and save

    $1,864/mo

    Est. payment

    Refinancing to a lower rate could help reduce your monthly payments and save thousands over the life of the loan.

    See today's rates

    $1,864/mo

    Est. payment

    Explore your selling options

    Work with a Zillow partner agent

    Leverage their expertise and Zillow's premium Showcase listings to get your home seen by more buyers.

    Get started

    List with your own agent

    Get your home in front of millions of buyers by listing it on Zillow.

    Learn how to do it

    Sell it yourself

    Take full control of how buyers see your home on Zillow by listing For Sale by Owner (FSBO).

    List your home

    What's special

    Built-in community swimming poolPrivate bathDedicated covered parking spaceSizable walk-in closetSpacious primary suiteEngineered hardwood flooring throughoutStainless steel appliances
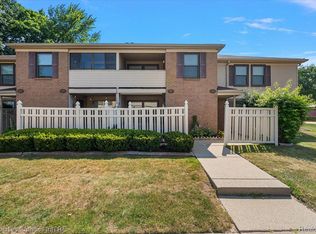
    Step into a home unlike any of the traditional layouts you may have seen in this complex. With fresh paint, this condo rises above, showcasing a stunning open-concept, seamlessly blending kitchen, dining and living spaces. Soak-in the expansiveness including engineered hardwood flooring throughout, stainless steel appliances, new furnace and AC (2025), hot water heater (2020). The spacious primary suite offers a sizable walk-in closet and private bath. Both bedrooms offer engineered wood flooring. The unit provides ideal space to establish a home office and also provides an open balcony with new indoor/outdoor carpeting. Washer and dryer offer added convenience. Dedicated covered parking space, carports conveniently light up at night, and the complex has a built-in community swimming pool. Located just minutes away from downtown Northville with its plentiful shopping, restaurants, and easy to access expressways. This upper-level ranch-style end unit provides a calm and serene setting. Whether you're hosting a gathering or enjoying a quiet evening in, this home keeps everyone connected while offering space and comfort.

    Zillow last checked:

    Listing updated:

    Listed by:

    Denise C Bondoni 248-231-8969,

    @properties Christie's Int'l RE Northville,

    Mark Bondoni 313-595-0226,

    @properties Christie's Int'l RE Northville

    Bought with:

    Layth Alomary, 6501468193

    Pro Realty Group

    Source: Realcomp II,MLS#: 20261025061MLS Logo

    Facts & features

    Interior

    Bedrooms & bathrooms
    • Bedrooms: 2
    • Bathrooms: 2
    • Full bathrooms: 2
    Primary bedroom
    • Level: Entry
    • Area: 176
    • Dimensions: 16 X 11
    Bedroom
    • Level: Entry
    • Area: 132
    • Dimensions: 12 X 11
    Primary bathroom
    • Level: Entry
    • Area: 40
    • Dimensions: 8 X 5
    Other
    • Level: Entry
    • Area: 40
    • Dimensions: 8 X 5
    Dining room
    • Level: Entry
    • Area: 90
    • Dimensions: 10 X 9
    Great room
    • Level: Entry
    • Area: 252
    • Dimensions: 18 X 14
    Kitchen
    • Level: Entry
    • Area: 120
    • Dimensions: 12 X 10
    Laundry
    • Level: Entry
    • Area: 24
    • Dimensions: 4 X 6
    Heating
    • Forced Air, Natural Gas
    Cooling
    • Central Air
    Appliances
    • Included: Dishwasher, Disposal, Dryer, Free Standing Electric Range, Free Standing Refrigerator, Microwave, Stainless Steel Appliances, Washer
    • Laundry: In Unit, Laundry Room
    Features
    • High Speed Internet
    • Has basement: No
    • Has fireplace: No
    Interior area
    • Total interior livable area: 1,213 sqft
    • Finished area above ground: 1,213

    Property

    Parking
    • Parking features: Covered, No Garage, Carport
    • Has carport: Yes
    Features
    • Levels: One
    • Stories: 1
    • Entry location: UpperLevelwSteps
    • Patio & porch: Covered, Terrace
    • Exterior features: Private Entrance
    • Pool features: Community, In Ground
    Details
    • Parcel number: 77008060103000
    • Special conditions: Short Sale No,Standard

    Construction

    Type & style
    • Home type: Condo
    • Architectural style: Ranch
    • Property subtype: Condominium
    Materials
    • Aluminum Siding, Brick
    • Foundation: Slab
    • Roof: Asphalt
    Condition
    • New construction: No
    • Year built: 1985

    Utilities & green energy

    • Electric: Circuit Breakers
    • Sewer: Public Sewer
    • Water: Other

    Community & HOA

    Community
    • Features: Sidewalks
    • Security: Smoke Detectors
    • Subdivision: REPLAT 4 OF WAYNE COUNTY CONDO SUB PLAN 188
    HOA
    • Has HOA: Yes
    • Services included: Maintenance Grounds, Water
    • HOA fee: $350 monthly
    • HOA phone: 248-652-8221
    Location
    • Region: Northville

    Financial & listing details

    • Price per square foot: $173/sqft
    • Tax assessed value: $46,372
    • Annual tax amount: $2,454
    • Date on market: 4/17/2026
    • Cumulative days on market: 24 days
    • Listing agreement: Exclusive Right To Sell
    • Listing terms: Cash,Conventional

    Price history

    DateEventPrice
    5/26/2026Sold$210,000-2.3%$173/sqft
    Source: Realcomp II #20261025061 Report a problem
    5/19/2026Pending sale$215,000$177/sqft
    Source: Realcomp II #20261025061 Report a problem
    4/17/2026Listed for sale$215,000+172.5%$177/sqft
    Source: Realcomp II #20261025061 Report a problem
    10/10/2022Listing removed--
    Source: Zillow Rental Manager Report a problem
    9/26/2022Listed for rent$1,650+13.8%$1/sqft
    Source: Zillow Rental Manager Report a problem
    9/20/2021Listing removed--
    Source: Zillow Rental Manager Report a problem
    9/18/2021Listed for rent$1,450+7.4%$1/sqft
    Source: Zillow Rental Manager Report a problem
    3/24/2021Listing removed--
    Source: Owner Report a problem
    4/20/2019Listing removed$1,350$1/sqft
    Source: Owner Report a problem
    4/19/2019Listed for rent$1,350$1/sqft
    Source: Owner Report a problem
    2/17/2011Listing removed$78,900-6%$65/sqft
    Source: CENTURY 21 TOWN & COUNTRY-ROYAL OAK #210065247 Report a problem
    6/7/2010Listed for sale$83,900$69/sqft
    Source: CENTURY 21 TOWN & COUNTRY-ROYAL OAK #210065247 Report a problem

    Public tax history

    YearProperty taxesTax assessment
    2015$1,864 $47,900 +34.2%
    2014$1,864 +3.6%$35,700 +2%
    2013$1,799 -6%$35,000 -5.9%
    2012$1,913 -7.5%$37,200 -7.5%
    2011$2,068 -12%$40,200 -13.7%
    2010$2,350 -8.7%$46,600 -9.9%
    2009$2,573 -3.1%$51,700 -5.2%
    2008$2,655 $54,529
    Find assessor info on the county website

    Neighborhood: 48167

    Nearby schools

    GreatSchools rating
    Get a cash offer in 3 minutes
    Find out how much your home could sell for in as little as 3 minutes with a no-obligation cash offer.
    Estimated market value
    $212,900
    Get a cash offer in 3 minutes
    Find out how much your home could sell for in as little as 3 minutes with a no-obligation cash offer.
    Estimated market value
    $212,900