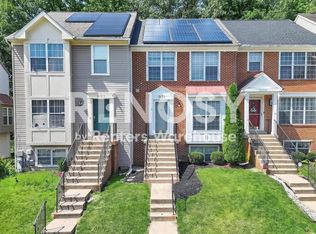
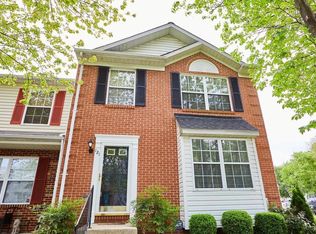
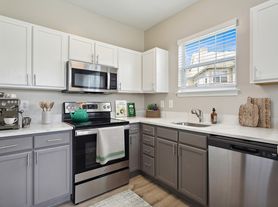
Welcome to this beautifully maintained, move-in ready townhome offering a spacious and modern floor plan. The main level features an open-concept design, perfect for both everyday living and entertaining. The stylish kitchen comes with quartz countertops, designer cabinetry, and ample workspace, while a convenient powder room completes the level. The first upper level offers two bedrooms, a full bathroom, and a dedicated laundry/utility room for added convenience. Occupying the entire top floor, the owner's suite provides a large walk-in closet and an ensuite bathroom. This home is a back-to-back townhome design and does not include a rear yard. Residents enjoy access to an impressive array of community amenities, including a swimming pool, fitness center, and community clubhouse, tot lots and walking paths. Conveniently located and thoughtfully designed, this home is ready for its next tenant to move right in and enjoy.
Townhouse for rent
Townhouse
Available now
Cats, dogs OK
Air conditioner, central air, electric
In unit laundry
Assigned parking
Forced air, natural gas
What's special
Ample workspaceDesigner cabinetryLarge walk-in closetOpen-concept designBeautifully maintainedQuartz countertopsConvenient powder room
- 87 days |
- -- |
- -- |
Zillow last checked:
Listing updated:
Travel times

Let’s turn your rent into credit progress
Build credit history with every on-time payment and get credit for the payment you’re already making.
Facts & features
Interior
Bedrooms & bathrooms
- Bedrooms: 3
- Bathrooms: 3
- Full bathrooms: 2
- 1/2 bathrooms: 1
Heating
- Forced Air, Natural Gas
Cooling
- Air Conditioner, Central Air, Electric
Appliances
- Included: Dryer, Gas Water Heater, Washer
- Laundry: In Unit, Upper Level
Features
- Kitchen - Gourmet, Kitchen Island, Open Floorplan, Primary Bath(s), Upgraded Countertops, Walk In Closet, Walk-In Closet(s)
- Flooring: Carpet, Hardwood, Wood
Interior area
- Total interior livable area: 1,560 sqft
Property
Parking
- Parking features: Assigned, Parking Lot
Features
- Exterior features: Community Center, Exercise Room, Kitchen - Gourmet, Primary Bath(s), Upgraded Countertops
- Pool features: Community, Pool
Details
- Parcel number: 0468090219960
Construction
Type & style
- Home type: Townhouse
- Property subtype: Townhouse
Materials
- Roof: Asphalt
Condition
- Year built: 2004
Building
Management
- Pets allowed: Yes
Community & HOA
Community
- Features: Clubhouse, Pool
HOA
- Amenities included: Clubhouse
Location
- Region: Odenton
Financial & listing details
- Lease term: Contact For Details
Nearby apartments for rent

Price history
| Date | Event | Price |
|---|---|---|
| 6/12/2026 | Listed for rent | $2,700+1.9%$2/sqft |
Source: Bright MLS #MDAA2148670 Report a problem | ||
| 6/11/2025 | Listing removed | $2,650$2/sqft |
Source: Bright MLS #MDAA2114798 Report a problem | ||
| 5/11/2025 | Listed for rent | $2,650+35.9%$2/sqft |
Source: Bright MLS #MDAA2114798 Report a problem | ||
| 12/4/2020 | Sold | $295,000+1.7%$189/sqft |
Source: Public Record Report a problem | ||
| 11/21/2020 | Listing removed | $1,950-2.5%$1/sqft |
Source: Long & Foster Real Estate, Inc. #MDAA449930 Report a problem | ||
| 10/14/2020 | Listed for rent | $2,000$1/sqft |
Source: Long & Foster Real Estate, Inc. #MDAA449930 Report a problem | ||
| 9/16/2020 | Pending sale | $290,000$186/sqft |
Source: Coldwell Banker Residential Brokerage #MDAA444872 Report a problem | ||
| 9/10/2020 | Listed for sale | $290,000+7.8%$186/sqft |
Source: Coldwell Banker Residential Brokerage #MDAA444872 Report a problem | ||
| 8/2/2018 | Listing removed | $269,000$172/sqft |
Source: Hogan & Kirks Realty, LLC #1002059594 Report a problem | ||
| 7/29/2018 | Listed for sale | $269,000-13.2%$172/sqft |
Source: Hogan & Kirks Realty, LLC #1002059594 Report a problem | ||
| 4/19/2009 | Listing removed | $310,000+24%$199/sqft |
Source: Visual Tour #AA6854192 Report a problem | ||
| 4/17/2009 | Sold | $250,000-19.4%$160/sqft |
Source: Public Record Report a problem | ||
| 8/30/2008 | Listed for sale | $310,000+0.8%$199/sqft |
Source: Visual Tour #AA6854192 Report a problem | ||
| 3/7/2006 | Sold | $307,580$197/sqft |
Source: Public Record Report a problem | ||