Don't miss this rare opportunity to own this immaculate POOL home in the highly desirable Wiregrass School District. This better than new WCI built Modesto floorplan with UPGRADED tile roof is move-in ready. 3200+ square feet gives you plenty of room to spread out. With wood-look tile and spotless carpet and gorgeous quartz countertops you're sure to fall in love at first sight. This home has a spectacular white kitchen with built-in appliances, gorgeous neutral bathrooms, a spacious bonus room upstairs with 1/2 bath, three ample-sized secondary bedrooms (one ensuite) and a luxurious primary suite. The caged pool and spa are adorned with mosaic tile and lovely travertine surround. Get ready to entertain year round as this gorgeous pool is also heated!
Sold for $825,000
$825,000
1959 WHITEWILLOW DRIVE, WESLEY CHAPEL, FL 33543
4beds
3,252sqft
Single Family Residence
Built in 2019
10,611 Square Feet Lot
$808,400 Zestimate®
$254/sqft
$4,495 Estimated rent
Home value
$808,400
$768,000 - $849,000
$4,495/mo
Zestimate® history
Owner options
List your home for rent
$4,495/mo
Rent Zestimate®
Find your next renter with Zillow Rental Manager. Plus, with online applications, you can quickly screen prospective tenants – for free.
$4,495/mo
Rent Zestimate®
Refinance and save
$5,702/mo
Est. payment
Refinancing to a lower rate could help reduce your monthly payments and save thousands over the life of the loan.
$5,702/mo
Est. payment
Explore your selling options
Work with a Zillow partner agent
Leverage their expertise and Zillow's premium Showcase listings to get your home seen by more buyers.
Get startedList with your own agent
Get your home in front of millions of buyers by listing it on Zillow.
Learn how to do itSell it yourself
Take full control of how buyers see your home on Zillow by listing For Sale by Owner (FSBO).
List your homeWhat's special
Caged poolBuilt-in appliancesGorgeous quartz countertopsWood-look tileMosaic tileImmaculate pool homeLuxurious primary suite
Zillow last checked:
Listing updated:
Listed by:
Kristie Behrle 813-295-3512,
FACET REALTY 813-295-3512
Bought with:
Robert Zoller, Jr, 3495264
BRAINARD REALTY
Source: Stellar MLS,MLS#: T3453102 Originating MLS: Tampa
Originating MLS: Tampa
Facts & features
Interior
Bedrooms & bathrooms
- Bedrooms: 4
- Bathrooms: 4
- Full bathrooms: 3
- 1/2 bathrooms: 1
Rooms
- Room types: Bonus Room, Loft
Primary bedroom
- Features: Walk-In Closet(s)
- Level: First
- Dimensions: 15.2x15.3
Kitchen
- Level: First
- Dimensions: 15.3x15.1
Living room
- Level: First
- Dimensions: 18.2x26.7
Heating
- Central
Cooling
- Central Air
Appliances
- Included: Oven, Convection Oven, Cooktop, Dishwasher, Disposal, Dryer, Electric Water Heater, Exhaust Fan, Kitchen Reverse Osmosis System, Microwave, Range Hood, Refrigerator, Washer, Water Filtration System, Water Softener
- Laundry: Inside, Laundry Room
Features
- Eating Space In Kitchen, High Ceilings, In Wall Pest System, Kitchen/Family Room Combo, Primary Bedroom Main Floor, Open Floorplan, Pest Guard System, Solid Surface Counters, Stone Counters, Thermostat, Tray Ceiling(s), Walk-In Closet(s)
- Flooring: Carpet, Ceramic Tile
- Doors: Sliding Doors
- Windows: Window Treatments
- Has fireplace: No
Interior area
- Total structure area: 4,089
- Total interior livable area: 3,252 sqft
Property
Parking
- Total spaces: 3
- Parking features: Garage - Attached
- Attached garage spaces: 3
Features
- Levels: Two
- Stories: 2
- Patio & porch: Patio, Screened
- Exterior features: Irrigation System, Lighting, Sidewalk
- Has private pool: Yes
- Pool features: Child Safety Fence, Gunite, Heated, In Ground, Lighting, Pool Alarm, Salt Water, Tile
- Spa features: Heated, In Ground
- Has view: Yes
- View description: Trees/Woods
Lot
- Size: 10,611 Square Feet
- Features: Landscaped
Details
- Parcel number: 2026350110070000060
- Zoning: MPUD
- Special conditions: None
Construction
Type & style
- Home type: SingleFamily
- Property subtype: Single Family Residence
Materials
- Block
- Foundation: Block, Slab
- Roof: Tile
Condition
- Completed
- New construction: No
- Year built: 2019
Utilities & green energy
- Sewer: Public Sewer
- Water: Public
- Utilities for property: Cable Available, Electricity Connected, Public, Sewer Connected
Community & HOA
Community
- Pet fee: $0 monthly
- Subdivision: MEADOW POINTE 4 PRCL AA SOUTH M
HOA
- Has HOA: Yes
- HOA fee: $61 monthly
- HOA name: Laura Coleman
- HOA phone: 813-936-4113
Location
- Region: Zephyrhills
Financial & listing details
- Price per square foot: $254/sqft
- Tax assessed value: $685,849
- Annual tax amount: $8,953
- Date on market: 6/15/2023
- Cumulative days on market: 7 days
- Listing terms: Cash,Conventional,FHA,VA Loan
- Ownership: Fee Simple
- Total actual rent: 0
- Electric utility on property: Yes
- Road surface type: Asphalt
Price history
| Date | Event | Price |
|---|---|---|
| 8/11/2023 | Sold | $825,000-2.9%$254/sqft |
Source:  Stellar MLS #T3453102 Report a problem Stellar MLS #T3453102 Report a problem | ||
| 6/23/2023 | Pending sale | $849,990$261/sqft |
Source: Stellar MLS #T3453102 Report a problem | ||
| 6/15/2023 | Listed for sale | $849,990+88.4%$261/sqft |
Source: Stellar MLS #T3453102 Report a problem | ||
| 12/19/2019 | Sold | $451,100+0%$139/sqft |
Source: Public Record Report a problem | ||
| 5/30/2019 | Listing removed | $451,070$139/sqft |
Source: WCI Communities Report a problem | ||
| 5/19/2019 | Listed for sale | $451,070$139/sqft |
Source: WCI Communities Report a problem | ||
Public tax history
| Year | Property taxes | Tax assessment |
|---|---|---|
| 2024 | $3,345 -66.8% | $618,289 -6.1% |
| 2023 | $10,064 +12.4% | $658,549 +47.3% |
| 2022 | $8,953 +0.5% | $447,040 +6.1% |
| 2021 | $8,913 +9.3% | $421,380 +11.1% |
| 2020 | $8,154 +180.2% | $379,175 +1421.9% |
| 2019 | $2,910 | $24,915 |
| 2018 | $2,910 -2.5% | $24,915 |
| 2017 | $2,984 -0.3% | $24,915 +70.8% |
| 2016 | $2,991 +27.7% | $14,589 |
| 2015 | $2,342 | $14,589 |
Find assessor info on the county website
Neighborhood: 33543
Nearby homes
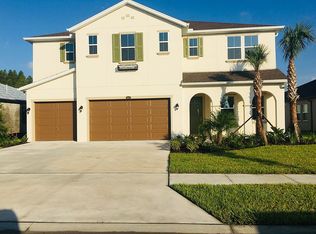
- $804,8005 bd4 ba4.4k sqft1973 Whitewillow Dr, Zephyrhills, FL 33543Off Market
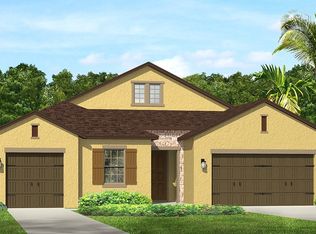
- $621,0004 bd3 ba2.6k sqft1987 Whitewillow Dr, Wesley Chapel, FL 33543Off Market
- $674,300-- bd3 ba2.6k sqft31990 Bourneville Ter, Zephyrhills, FL 33543Off Market
- $667,0004 bd3 ba3.2k sqft31982 Bourneville Ter, Wesley Chapel, FL 33543Sold
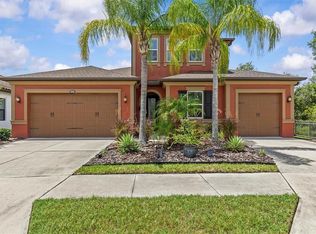
- $595,100-- bd3 ba2.6k sqft1948 Whitewillow Dr, Zephyrhills, FL 33543Off Market
- $666,5004 bd3 ba3.2k sqft1962 Whitewillow Dr, Zephyrhills, FL 33543Off Market
- $561,6004 bd3 ba2.6k sqft2015 Whitewillow Dr, Wesley Chapel, FL 33543Off Market
- $588,600-- bd3 ba2.6k sqft1974 Whitewillow Dr, Zephyrhills, FL 33543Off Market
Nearby schools
GreatSchools rating
- 6/10Double Branch Elementary SchoolGrades: PK-5Distance: 1.7 mi
- 9/10Dr. John Long Middle SchoolGrades: 6-8Distance: 1.8 mi
- 6/10Wiregrass Ranch High SchoolGrades: 9-12Distance: 2.5 mi
Schools provided by the listing agent
- Elementary: Double Branch Elementary
- Middle: John Long Middle-PO
- High: Wiregrass Ranch High-PO
Source: Stellar MLS. This data may not be complete. We recommend contacting the local school district to confirm school assignments for this home.
Get a cash offer in 3 minutes
Find out how much your home could sell for in as little as 3 minutes with a no-obligation cash offer.
Estimated market value
$808,400
Get a cash offer in 3 minutes
Find out how much your home could sell for in as little as 3 minutes with a no-obligation cash offer.
Estimated market value
$808,400
- Florida
- Pasco County
- Wesley Chapel
- 33543
- 1959 WHITEWILLOW DRIVE
Nearby cities
Nearby neighborhoods
Nearby zip codes
Other Wesley Chapel Topics
