STUNNING MOVE-IN READY HOME with NO FRONT OR REAR NEIGHBORS! With a house like this the possibilities are endless!! This versatile home offers a SPLIT BEDROOM LAYOUT. The PRIMARY SUITE features LVP FLOORING, TRAY CEILING, DUAL SINKS, WALK-IN SHOWER, and CUSTOM CLOSET while the SECOND BEDROOM also includes its own ENSUITE BATH. In addition to 4 BEDROOMS (with Built-In Closets), the home includes 2 FLEX SPACES ideal for an OFFICE, GAME ROOM, or additional BEDROOMS. A DOUBLE-DOOR FLEX ROOM with TRAY CEILING can serve as a DINING ROOM or HOME OFFICE. Upstairs, an ENORMOUS 21x21 BONUS ROOM with a WALK-IN CLOSET and NATURAL LIGHT is perfect for a MEDIA ROOM or GUEST SUITE. The OPEN FLOOR PLAN showcases GORGEOUS TILE PLANK FLOORING for a cohesive look. The CHEF’S KITCHEN is a true highlight with 42-INCH CABINETS, GRANITE COUNTERTOPS, TILE BACKSPLASH, STAINLESS STEEL APPLIANCES, SOFT-CLOSE DRAWERS, LARGE ISLAND, and a WALK-IN PANTRY. High-end finishes include 10' CEILINGS, 8' DOORS, TRAY CEILINGS, CROWN MOLDING, and ARCHED DOORWAYS. Enjoy Outdoor Living with an EXTENDED PAVED LANAI featuring CEILING FANS and a FULLY EQUIPPED COVERED OUTDOOR KITCHEN, all enclosed with Aluminum FENCING. The 3-CAR SPLIT GARAGE includes a TANDEM THIRD BAY with EPOXY FLOORING and BUILT-IN OVERHEAD SHELVING. This home also includes STORAGE UNDER THE STAIRS, BLINDS, and CEILING FANS throughout. This Beautiful Home is located in MERIDIAN, a Gated Neighborhood within the highly desirable MEADOW POINTE COMMUNITY, where residents enjoy a RESORT-STYLE LIFESTYLE with access to MILES OF PAVED PATHS for biking, walking, or running, a CLUBHOUSE with FITNESS CENTER, SAND VOLLEYBALL, BASKETBALL COURTS, TENNIS COURTS, and a LARGE POOL with LAP LANES.
Sold for $667,000
$667,000
31982 BOURNEVILLE TERRACE, WESLEY CHAPEL, FL 33543
4beds
3,274sqft
Single Family Residence
Built in 2018
0.25 Acres Lot
$650,000 Zestimate®
$204/sqft
$3,563 Estimated rent
Home value
$650,000
$585,000 - $722,000
$3,563/mo
Zestimate® history
Owner options
List your home for rent
$3,563/mo
Rent Zestimate®
Find your next renter with Zillow Rental Manager. Plus, with online applications, you can quickly screen prospective tenants – for free.
$3,563/mo
Rent Zestimate®
Refinance and save
$4,587/mo
Est. payment
Refinancing to a lower rate could help reduce your monthly payments and save thousands over the life of the loan.
$4,587/mo
Est. payment
Explore your selling options
Work with a Zillow partner agent
Leverage their expertise and Zillow's premium Showcase listings to get your home seen by more buyers.
Get startedList with your own agent
Get your home in front of millions of buyers by listing it on Zillow.
Learn how to do itSell it yourself
Take full control of how buyers see your home on Zillow by listing For Sale by Owner (FSBO).
List your homeWhat's special
Large islandExtended paved lanaiGranite countertopsFlex spacesBuilt-in overhead shelvingEnsuite bathOpen floor plan
Zillow last checked:
Listing updated:
Listed by:
April Emory 813-469-2739,
EMORYS ROCK REALTY POWERED BY SELLSTATE 813-404-2286
Bought with:
Kerry Morneau, 3044950
MORNEAU PROPERTY GROUP
Source: Stellar MLS,MLS#: TB8411179 Originating MLS: Suncoast Tampa
Originating MLS: Suncoast Tampa
Facts & features
Interior
Bedrooms & bathrooms
- Bedrooms: 4
- Bathrooms: 3
- Full bathrooms: 3
Rooms
- Room types: Bonus Room, Den/Library/Office
Primary bedroom
- Features: Walk-In Closet(s)
- Level: First
Bedroom 2
- Features: Built-in Closet
- Level: First
Bedroom 3
- Features: Built-in Closet
- Level: First
Bonus room
- Features: Walk-In Closet(s)
- Level: Second
Dining room
- Level: First
Kitchen
- Level: First
Living room
- Level: First
Office
- Level: First
Heating
- Central
Cooling
- Central Air
Appliances
- Included: Oven, Cooktop, Dishwasher, Disposal, Dryer, Electric Water Heater, Exhaust Fan, Microwave, Refrigerator, Washer, Water Filtration System, Water Softener
- Laundry: Laundry Room
Features
- Ceiling Fan(s), Crown Molding, Eating Space In Kitchen, High Ceilings, In Wall Pest System, Open Floorplan, Primary Bedroom Main Floor, Solid Wood Cabinets, Stone Counters, Thermostat, Walk-In Closet(s)
- Flooring: Carpet, Ceramic Tile, Luxury Vinyl
- Doors: Outdoor Grill, Outdoor Kitchen, Sliding Doors
- Windows: Blinds, Window Treatments
- Has fireplace: No
Interior area
- Total structure area: 4,111
- Total interior livable area: 3,274 sqft
Property
Parking
- Total spaces: 3
- Parking features: Garage - Attached
- Attached garage spaces: 3
Features
- Levels: Two
- Stories: 2
- Patio & porch: Covered, Patio, Screened
- Exterior features: Outdoor Grill, Outdoor Kitchen, Rain Gutters, Sidewalk, Sprinkler Metered
- Fencing: Other
- Has view: Yes
- View description: Trees/Woods
Lot
- Size: 0.25 Acres
- Features: Conservation Area, Landscaped, Oversized Lot, Sidewalk
Details
- Parcel number: 202635011.0070.00001.0
- Zoning: MPUD
- Special conditions: None
Construction
Type & style
- Home type: SingleFamily
- Property subtype: Single Family Residence
Materials
- Block, Stucco
- Foundation: Slab
- Roof: Shingle
Condition
- New construction: No
- Year built: 2018
Utilities & green energy
- Sewer: Public Sewer
- Water: Public
- Utilities for property: Cable Available, Electricity Connected, Water Available
Community & HOA
Community
- Features: Clubhouse, Fitness Center, Gated Community - No Guard, Playground, Pool, Sidewalks
- Pet fee: $0 monthly
- Subdivision: MEADOW POINTE 4 PRCL AA SOUTH M
HOA
- Has HOA: Yes
- Amenities included: Basketball Court, Clubhouse, Fitness Center, Playground, Pool, Tennis Court(s)
- Services included: Community Pool
- HOA fee: $61 monthly
- HOA name: Laura Coleman
- HOA phone: 813-936-4113
Location
- Region: Wesley Chapel
Financial & listing details
- Price per square foot: $204/sqft
- Tax assessed value: $631,278
- Annual tax amount: $13,312
- Date on market: 7/26/2025
- Cumulative days on market: 304 days
- Listing terms: Cash,Conventional,FHA,VA Loan
- Ownership: Fee Simple
- Total actual rent: 0
- Electric utility on property: Yes
- Road surface type: Paved
Price history
| Date | Event | Price |
|---|---|---|
| 9/22/2025 | Sold | $667,000-4.6%$204/sqft |
Source:  Stellar MLS #TB8411179 Report a problem Stellar MLS #TB8411179 Report a problem | ||
| 8/28/2025 | Pending sale | $699,000$214/sqft |
Source: Stellar MLS #TB8411179 Report a problem | ||
| 7/26/2025 | Listed for sale | $699,000-5.5%$214/sqft |
Source: Stellar MLS #TB8411179 Report a problem | ||
| 6/19/2025 | Listing removed | $739,999$226/sqft |
Source: Stellar MLS #TB8305485 Report a problem | ||
| 3/12/2025 | Price change | $739,999-1.3%$226/sqft |
Source: Stellar MLS #TB8305485 Report a problem | ||
| 2/14/2025 | Price change | $749,999-3.2%$229/sqft |
Source: Stellar MLS #TB8305485 Report a problem | ||
| 2/7/2025 | Price change | $774,999-1.3%$237/sqft |
Source: Stellar MLS #TB8305485 Report a problem | ||
| 11/6/2024 | Price change | $785,000-1.3%$240/sqft |
Source: Stellar MLS #TB8305485 Report a problem | ||
| 9/20/2024 | Listed for sale | $795,000+17.8%$243/sqft |
Source: Stellar MLS #TB8305485 Report a problem | ||
| 2/27/2023 | Sold | $675,000+0%$206/sqft |
Source: Public Record Report a problem | ||
| 1/18/2023 | Pending sale | $674,999$206/sqft |
Source: Stellar MLS #T3417157 Report a problem | ||
| 1/14/2023 | Price change | $674,9990%$206/sqft |
Source: Stellar MLS #T3417157 Report a problem | ||
| 1/3/2023 | Price change | $675,000-6.9%$206/sqft |
Source: Stellar MLS #T3417157 Report a problem | ||
| 12/9/2022 | Listed for sale | $725,000-4.5%$221/sqft |
Source: Stellar MLS #T3417157 Report a problem | ||
| 10/30/2022 | Listing removed | -- |
Source: Stellar MLS #T3405761 Report a problem | ||
| 10/24/2022 | Price change | $759,000-5%$232/sqft |
Source: Stellar MLS #T3405761 Report a problem | ||
| 10/10/2022 | Price change | $799,000-2%$244/sqft |
Source: Stellar MLS #T3405761 Report a problem | ||
| 10/3/2022 | Listed for sale | $815,000+95.2%$249/sqft |
Source: Stellar MLS #T3405761 Report a problem | ||
| 1/29/2019 | Sold | $417,500+0%$128/sqft |
Source: Public Record Report a problem | ||
| 12/29/2018 | Price change | $417,490-0.6%$128/sqft |
Source: WCI Communities Report a problem | ||
| 11/8/2018 | Price change | $419,990-4.5%$128/sqft |
Source: WCI Communities Report a problem | ||
| 10/11/2018 | Price change | $439,990-5.4%$134/sqft |
Source: WCI Communities Report a problem | ||
| 9/30/2018 | Price change | $464,990-3.4%$142/sqft |
Source: WCI Communities Report a problem | ||
| 9/15/2018 | Price change | $481,499-1.6%$147/sqft |
Source: WCI Communities Report a problem | ||
| 9/6/2018 | Listed for sale | $489,499$150/sqft |
Source: WCI Communities Report a problem | ||
Public tax history
| Year | Property taxes | Tax assessment |
|---|---|---|
| 2025 | $13,488 +1.3% | $631,278 +0.4% |
| 2024 | $13,313 -2% | $628,982 +4.5% |
| 2023 | $13,589 +64.7% | $601,685 +50% |
| 2022 | $8,253 +0.4% | $401,060 +6.1% |
| 2021 | $8,222 +2.1% | $378,040 +1.4% |
| 2020 | $8,053 -6.5% | $372,827 +1.3% |
| 2019 | $8,611 | $368,039 +919.9% |
| 2018 | $8,611 +172.1% | $36,086 |
| 2017 | $3,164 -0.4% | $36,086 +139.2% |
| 2016 | $3,176 +35.1% | $15,086 |
| 2015 | $2,350 | $15,086 |
Find assessor info on the county website
Neighborhood: 33543
Nearby homes
- $672,200-- bd3 ba2.6k sqft31990 Bourneville Ter, Zephyrhills, FL 33543Off Market
- $614,8004 bd3 ba2.6k sqft1987 Whitewillow Dr, Wesley Chapel, FL 33543Off Market
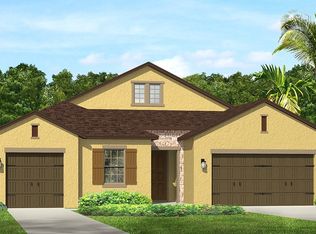
- $790,0005 bd4 ba4.4k sqft1973 Whitewillow Dr, Zephyrhills, FL 33543Off Market
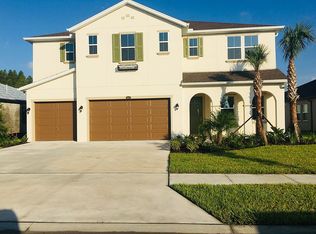
- $558,4004 bd3 ba2.6k sqft2015 Whitewillow Dr, Wesley Chapel, FL 33543Off Market
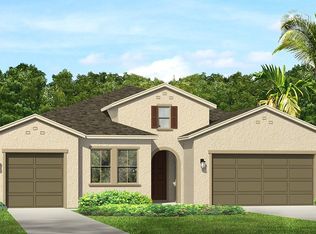
- $802,5004 bd3 ba3.2k sqft1959 Whitewillow Dr, Zephyrhills, FL 33543Off Market
- $544,100-- bd3 ba2.6k sqft31930 Bourneville Ter, Zephyrhills, FL 33543Off Market
- $733,600-- bd4 ba4.1k sqft31959 Bourneville Ter, Zephyrhills, FL 33543Off Market
- $684,6005 bd4 ba4k sqft31959 Bourneville Ter, Wesley Chapel, FL 33543Off Market
Nearby schools
GreatSchools rating
- 6/10Double Branch Elementary SchoolGrades: PK-5Distance: 1.7 mi
- 9/10Dr. John Long Middle SchoolGrades: 6-8Distance: 1.8 mi
- 6/10Wiregrass Ranch High SchoolGrades: 9-12Distance: 2.4 mi
Schools provided by the listing agent
- Elementary: Double Branch Elementary
- Middle: John Long Middle-PO
- High: Wiregrass Ranch High-PO
Source: Stellar MLS. This data may not be complete. We recommend contacting the local school district to confirm school assignments for this home.
Get a cash offer in 3 minutes
Find out how much your home could sell for in as little as 3 minutes with a no-obligation cash offer.
Estimated market value
$650,000
Get a cash offer in 3 minutes
Find out how much your home could sell for in as little as 3 minutes with a no-obligation cash offer.
Estimated market value
$650,000
- Florida
- Pasco County
- Wesley Chapel
- 33543
- 31982 BOURNEVILLE TERRACE
Nearby cities
Nearby neighborhoods
Nearby zip codes
Other Wesley Chapel Topics
