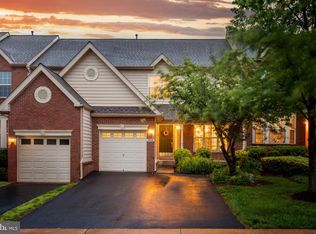
Luxurious Townhome Living in Belmont Country Club Experience the pinnacle of resort-style living in this extraordinary four-level garage townhome, offering an unparalleled blend of elegance and amenity-rich community life within the coveted **Belmont Country Club**. The home's main level is a masterpiece of design, featuring **gorgeous hardwood floors** throughout, and provides sophisticated spaces for entertaining with a formal separate dining room and an elegant living room accented with **plantation shutters**. The heart of the home is the **gourmet kitchen**, a chef's dream with beautiful **white quartz counters**, crisp white cabinets, a gas range, stainless steel appliances, a large island, and a white subway tile backsplash. This area seamlessly flows into a sun-lit breakfast room and a comfortable family room anchored by a gas fireplace. A stylishly updated half bath completes this level. Spacious Suites and Flexible Retreats The upper level is home to three large bedrooms and a convenient laundry room. The beautiful **primary suite** is a true retreat, boasting Plantation Shutters, a custom **Closet by Design walk-in closet**, and an ensuite bath featuring a separate shower, a double sink vanity, and a large soaking tub. Ascend to the top level to discover an enchanting **loft space** with a built-in **Murphy bed** and a charming window seat, perfect for guests or a quiet study. The spacious lower level offers fantastic entertainment options, including a **recreation room** complete with a projection screen and projector. This level also features flexible space, currently used as a gym, which presents endless opportunities, plus a **rough-in for a full bath**. Enjoy the outdoors on your private **Trex deck** with stairs leading down to a level, fully **fenced backyard**. Parking is a breeze with a one-car garage, space for 4 additional cars in the driveway, and ample visitor spaces. Unmatched Community Amenities Life in Belmont Country Club means savoring exceptional dining experiences from an impressive executive chef at the community’s two restaurants, **Lee's Table & Lee's Tavern**. Stay active with the included sand volleyball court, three hard tennis courts, basketball courts, a soccer field, and a children's playground. You can upgrade to a fitness membership to access the incredible fitness program offering Yoga, Pilates, Pickleball, nutrition counseling, health seminars, social events, an adult pool, and four Har-Tru tennis courts. A golf membership is also available for the phenomenal and challenging 18-hole **Arnold Palmer-designed course**. Best of all, the HOA simplifies homeownership by including landscaping and roof replacement—a new roof was installed in 2024!
Sold for $790,000
Zillow last checked:
Listing updated:
Bought with:
Mike Snow, 0225198696
Pearson Smith Realty, LLC
Source: Bright MLS,MLS#: VALO2108116
Price history
| Date | Event | Price |
|---|---|---|
| 12/30/2025 | Sold | $790,000-3.1%$248/sqft |
Source:  Bright MLS #VALO2108116 Report a problem Bright MLS #VALO2108116 Report a problem | ||
| 11/21/2025 | Contingent | $815,000$256/sqft |
Source: Bright MLS #VALO2108116 Report a problem | ||
| 11/7/2025 | Price change | $815,000-1.2%$256/sqft |
Source: Bright MLS #VALO2108116 Report a problem | ||
| 10/1/2025 | Listed for sale | $825,000+17%$259/sqft |
Source: Bright MLS #VALO2108116 Report a problem | ||
| 6/7/2022 | Sold | $705,000+7.6%$222/sqft |
Source: Bright MLS #VALO2023366 Report a problem | ||
| 5/3/2022 | Pending sale | $655,000$206/sqft |
Source:  Weichert Pro #VALO2023366 Report a problem Weichert Pro #VALO2023366 Report a problem | ||
| 5/3/2022 | Contingent | $655,000$206/sqft |
Source: Bright MLS #VALO2023366 Report a problem | ||
| 4/23/2022 | Listed for sale | $655,000+20.2%$206/sqft |
Source: Weichert Pro #VALO2023366 Report a problem | ||
| 8/21/2020 | Sold | $545,000-0.8%$171/sqft |
Source: Public Record Report a problem | ||
| 7/2/2020 | Listed for sale | $549,500+20.8%$173/sqft |
Source: Keller Williams Realty #VALO412900 Report a problem | ||
| 9/19/2017 | Sold | $455,000-2.1%$143/sqft |
Source: Public Record Report a problem | ||
| 9/3/2017 | Pending sale | $464,900$146/sqft |
Source: Epstein and Pierce Real Estate #LO9968499 Report a problem | ||
| 9/3/2017 | Listed for sale | $464,900-7%$146/sqft |
Source: Epstein and Pierce Real Estate #LO9968499 Report a problem | ||
| 6/6/2017 | Listing removed | $499,950$157/sqft |
Source: Owner Report a problem | ||
| 5/23/2017 | Listed for sale | $499,950+66.6%$157/sqft |
Source: Owner Report a problem | ||
| 3/28/2017 | Sold | $300,000-48.5%$94/sqft |
Source: Public Record Report a problem | ||
| 11/28/2005 | Sold | $582,194$183/sqft |
Source: Public Record Report a problem | ||
Get a cash offer in 3 minutes
Find out how much your home could sell for in as little as 3 minutes with a no-obligation cash offer.
Estimated market value
$793,000
