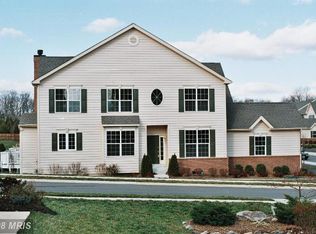
Spacious Upgraded Home in Belmont Country Club! Enjoy 2,800 sq ft of luxurious living space in one of Ashburn’s most prestigious communities, featuring an all-new renovated kitchen, chic updated lighting, and a versatile lower level with potential 4th bedroom and bath. Owner has spent over $100,000 in upgrades!! Arrive into the gated Belmont community with professional landscaping maintained by the HOA, no homeowner mulching or mowing required. Inside, the foyer opens to your formal entertaining spaces, showcasing high-end light fixtures and rich hardwood floors that continue throughout the main and upper levels. The bright, airy open floor plan creates a relaxed environment for both entertaining and everyday living. A stone feature wall leads into the kitchen and family room, where a fireplace flanked by bright windows invites conversation and cozy movie nights. The designer kitchen has been completely renovated top to bottom, featuring a stunning waterfall island, quartz countertops, tile backsplash, new cabinets and hardware, and an all-new LG appliance package. An extended bump-out with vaulted ceiling and skylight functions as a charming breakfast nook with direct access to the deck for easy grilling and entertaining. Outside, the sunny west-facing deck and large paver patio capture beautiful sunset colors, backing to mature landscaping for added seclusion. The main level also includes a thoughtfully placed powder bath and coat closet near both the entry and the attached 1-car garage. Sophisticated millwork and lighting guide you upstairs to the top level, where you'll find a luxurious primary suite with an airy cathedral ceiling, large walk-in closet, and a well-appointed bath featuring a jetted corner tub, double sink vanity, and separate shower. Two secondary bedrooms share a full hall bathroom, while the laundry room with upgraded front-loaders is conveniently located near the bedrooms. The finished recreation room in the lower level provides more versatile living and entertaining space and includes an egress window that could be used to create a 4th legal bedroom. A large unfinished storage room has rough-in ready for a bathroom or a bar. Other recent updates include new roof 2025, fresh paint throughout, new Schlage Encode smart door locks front and back, a NEMA 14-50 outlet for EV charger in the garage, and new EnviroAire filters in both HVAC systems. The sought-after Belmont Country Club community features an Arnold Palmer-designed 18-hole golf course, 35,000 sq ft clubhouse with historic Virginia-inspired architecture, multiple pools, tennis, basketball and volleyball courts, playgrounds, walking trails, fitness center, and the historic Belmont Manor Home. Residents enjoy full access to country club dining, social programs, and high-speed internet and cable TV included with HOA. Located close to highly rated schools, major shopping centers, diverse dining options, parks, and regional trails, this home offers convenient commuting via surrounding roads and highways with easy access to all that Northern Virginia has to offer. Experience refined living and exceptional community amenities in this thoughtfully upgraded Belmont Country Club home.
Sold for $799,999
Zillow last checked:
Listing updated:
Bought with:
Carrie Pellegrino, 0225213706
Pearson Smith Realty, LLC
Source: Bright MLS,MLS#: VALO2095688
Price history
| Date | Event | Price |
|---|---|---|
| 7/30/2025 | Sold | $799,999$286/sqft |
Source:  Bright MLS #VALO2095688 Report a problem Bright MLS #VALO2095688 Report a problem | ||
| 7/1/2025 | Contingent | $799,999$286/sqft |
Source: Bright MLS #VALO2095688 Report a problem | ||
| 6/17/2025 | Price change | $799,999-1.8%$286/sqft |
Source: Bright MLS #VALO2095688 Report a problem | ||
| 5/16/2025 | Listed for sale | $815,000+24.4%$291/sqft |
Source: Bright MLS #VALO2095688 Report a problem | ||
| 7/15/2022 | Sold | $655,000+0.8%$234/sqft |
Source: Bright MLS #VALO2026816 Report a problem | ||
| 6/4/2022 | Pending sale | $650,000$232/sqft |
Source:  RE/MAX International #VALO2026816 Report a problem RE/MAX International #VALO2026816 Report a problem | ||
| 6/4/2022 | Contingent | $650,000$232/sqft |
Source: Bright MLS #VALO2026816 Report a problem | ||
| 5/26/2022 | Listed for sale | $650,000+0.2%$232/sqft |
Source: Bright MLS #VALO2026816 Report a problem | ||
| 5/6/2022 | Listing removed | -- |
Source: Bright MLS #VALO2023426 Report a problem | ||
| 4/29/2022 | Listed for sale | $649,000+18.9%$232/sqft |
Source: Bright MLS #VALO2023426 Report a problem | ||
| 1/30/2021 | Listing removed | -- |
Source:  Auction.com 2 Report a problem Auction.com 2 Report a problem | ||
| 1/16/2021 | Listed for sale | -- |
Source: Auction.com Report a problem | ||
| 12/15/2005 | Sold | $545,733$195/sqft |
Source: Public Record Report a problem | ||

Get a cash offer in 3 minutes
Find out how much your home could sell for in as little as 3 minutes with a no-obligation cash offer.
Estimated market value
$807,100
