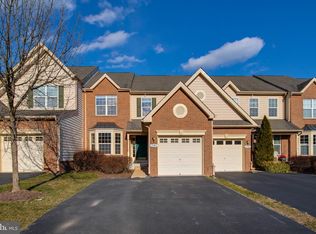
Located in the elegant gated community of Belmont Country Club, this expansive villa style townhome with 3 bedrooms, 3.5 bathrooms, Den, 3 level walkout, trex deck, stairs to patio, fenced yard and garage is situated on a private cul-de-sac. Walk into the main level open floor plan with a spacious living and dining area with Hardwood flooring on the main level and ceramic in half bath and foyer. Step into the heart of the home, an open-concept kitchen featuring an infinity bar island, Maple cabinets, granite countertops, stainless steel appliances. The kitchen is open to the sun filled eating area with double window and skylight, and adjoining family room highlighted by a cozy fireplace. The French door opens to the trex deck with stairs to patio and fenced in yard. This rare villa style townhome feels like a single family home! You walk into main level living! Then the upper and lower level are split to up or down with a Z type staircase for privacy, safety and less levels to climb daily. 3 bedrooms and 2 full baths are on the upper floor. The primary bedroom with double french door is a retreat! Featuring a gable cathedral ceiling with a fan, walk in closet with attic access. The recently renovated spa like bathroom with double careera marble counter vanities, soft-close drawers, a soaking tub, separate shower and careera porcelain floors. Two additional spacious bedrooms with extended closets, hall bath with quartz vanity and washer/dryer complete this level. Note the shower glass is installed on 4/9/24. The walk-out lower level is private with a separate interior french doors. It is Ideal for guests or multi generational living. The generous sized Rec Room has a large picture window and another French door to the private fenced in stone patio wiht purple crepe myrtle and lavender. . The Lower level also has a separate den with a walk in closet with barn door that is currently used as a guest room. There is an adjacent kitchenette equipped with a sink, garbage disposal,, dishwasher,and refrigerator. The matching pantry armoire conveys. There is a covered vent for a washer/dryer. The gorgeous renovated bathroom with extended shower and seat feels like a spa. The Trex deck with white trim, black rails and stairs illuminated by lights, lead down to a low-maintenance court yard featuring an extended brick patio and fence. The 2 zone high efficiency HVAC was replaced and upgraded within the last 3 years, It includes UV lights. The one car garage has stairs to storage above and 2 additional driveway parking spots. Visitor parking is up the street. Belmont HOA plans to replace the roof in 2025. Belmont Country Club is about lifestyle and security. The social amenities, including access to the historic Belmont Manor House and Clubhouse, family swimming pools, a children's playground, sand volleyball court, basketball courts, soccer field, tennis facilities and scenic and safe walking trails throughout.. The HOA covers lawn maintenance, landscape, cable TV, high-speed internet, trash, recycling, roof replacement and more. Additionally, all residents have access to the Country Club for dining, entertaining, and social events, with golf membership available separately. Minutes to One Loudoun shopping and restaurants, Trader Joes, Wholes and Route 7 or toll road and Ashburn Metro.
Sold for $800,000
Zillow last checked:
Listing updated:
Bought with:
Terrilynn Kelley, 0225070355
Compass
Source: Bright MLS,MLS#: VALO2067478
Price history
| Date | Event | Price |
|---|---|---|
| 4/26/2024 | Sold | $800,000+6.7%$270/sqft |
Source:  Bright MLS #VALO2067478 Report a problem Bright MLS #VALO2067478 Report a problem | ||
| 4/13/2024 | Pending sale | $749,900$253/sqft |
Source: Bright MLS #VALO2067478 Report a problem | ||
| 4/12/2024 | Listed for sale | $749,900+54.6%$253/sqft |
Source: Bright MLS #VALO2067478 Report a problem | ||
| 7/3/2018 | Sold | $485,000-0.9%$163/sqft |
Source: Agent Provided Report a problem | ||
| 4/24/2018 | Price change | $489,500-2%$165/sqft |
Source: Pearson Smith Realty, Llc #1000176592 Report a problem | ||
| 2/21/2018 | Listed for sale | $499,500+32.4%$168/sqft |
Source: Pearson Smith Realty, Llc #1000176592 Report a problem | ||
| 7/18/2012 | Sold | $377,250-8%$127/sqft |
Source: Public Record Report a problem | ||
| 1/25/2012 | Listed for sale | $410,000-8.7%$138/sqft |
Source: Long & Foster Real Estate #LO7760735 Report a problem | ||
| 10/2/2011 | Listing removed | $449,000$151/sqft |
Source: Long & Foster Real Estate #LO7558376 Report a problem | ||
| 7/14/2011 | Price change | $449,000-6.3%$151/sqft |
Source: Long & Foster Real Estate #LO7558376 Report a problem | ||
| 5/20/2011 | Price change | $479,000-4%$161/sqft |
Source: Long & Foster Real Estate #LO7558376 Report a problem | ||
| 4/6/2011 | Price change | $499,000-5%$168/sqft |
Source: Long & Foster Real Estate #LO7558376 Report a problem | ||
| 3/24/2011 | Listed for sale | $525,000-5.1%$177/sqft |
Source: Long & Foster Real Estate #LO7558376 Report a problem | ||
| 4/27/2005 | Sold | $553,083$186/sqft |
Source: Public Record Report a problem | ||

Get a cash offer in 3 minutes
Find out how much your home could sell for in as little as 3 minutes with a no-obligation cash offer.
Estimated market value
$818,500
