Enjoy resort-style living inside one of Ashburn's premier gated golf community. Lovingly maintained by its original owner, this exceptional end-unit home backing to lush woods on a no-through street offers the spaciousness and privacy of a single-family home with the ease of low-maintenance living (never have to mow your yard again!). Boasting over 3,000 square feet of beautifully finished living space, the home welcomes you with a main-level entrance, soaring two-story foyer and family room, and an open, flowing floor plan. Tucked against a backdrop of mature woods, you'll enjoy peaceful views and exceptional privacy rarely found in attached homes. Even more uncommon is the fully finished walk-out lower level, providing seamless indoor-outdoor living. The heart of the home is the beautifully appointed kitchen featuring stainless steel appliances, granite countertops, a center island, decorative tile backsplash, and elegant glass-front corner cabinetry. The adjacent family room is highlighted by a custom accent wall, while the formal dining room showcases a tray ceiling for added architectural detail. The adjacent foyer and living room's two-story ceiling create a dramatic first impression. A powder room and laundry / mud room round off the main level. Most garages are boring, but this one's an exception. Epoxy flooring, walls painted with a racing stripe, EV charging capability, new side-mount garage door openers, Gladiator wall system, plus a workbench. Upstairs, the spacious primary suite serves as a private retreat with a vaulted ceiling, walk-in closet, and luxurious en suite bath complete with dual vanities, a soaking tub, and separate shower. Two generously sized secondary bedrooms feature custom closet systems and share a beautifully renovated hall bathroom completed in 2024. The finished walk-out lower level offers remarkable flexibility with a large recreation room, full bathroom, and two additional bonus rooms ideal for guests, a home office, fitness room, hobby space, or playroom. Walk out to a patio plus new river rock and edging. Thoughtful updates provide peace of mind and modern comfort, including a new Trex deck (2024), roof (2025), upper-level HVAC system (2022), water heater (2020), Nest thermostats. Best of all, you'll never have to worry about mowing the lawn again. Instead, spend your weekends enjoying everything Belmont Country Club has to offer, including an Arnold Palmer Signature golf course, Lee's Table & Tavern with indoor and outdoor dining overlooking the course, seven tennis and pickleball courts, a state-of-the-art fitness center with personal training and group classes, five swimming pools, sand volleyball, year-round social events, and the security and peace of mind of a gated community. Perfectly situated in the heart of Ashburn, you're just minutes from Dulles International Airport, One Loudoun, Whole Foods, Trader Joe's, INOVA Loudoun Hospital, top-rated schools, parks, shopping, dining, and everything Loudoun County has to offer. This is more than a beautiful home—it's an effortless lifestyle in one of Northern Virginia's most sought-after communities. [Please use the main gate by taking Claiborne to Russell Branch to Tournament Pkwy - near the Whole Foods. All other gates are unmanned so you will not be able to gain access. Take Tournament Pkwy then turn right on Baltusrol. Go almost to the end and the listing is on the left.] *All information deemed reliable but not guaranteed. All measurements, amenities, and data should be independently verified by the buyer*
Sold for $824,900
$824,900
43117 Baltusrol Ter, Ashburn, VA 20147
3beds
3,042sqft
Townhouse
Built in 2005
4,356 Square Feet Lot
$815,400 Zestimate®
$271/sqft
$3,665 Estimated rent
Home value
$815,400
$775,000 - $856,000
$3,665/mo
Zestimate® history
Owner options
List your home for rent
$3,665/mo
Rent Zestimate®
Find your next renter with Zillow Rental Manager. Plus, with online applications, you can quickly screen prospective tenants – for free.
$3,665/mo
Rent Zestimate®
Refinance and save
$5,539/mo
Est. payment
Refinancing to a lower rate could help reduce your monthly payments and save thousands over the life of the loan.
$5,539/mo
Est. payment
Explore your selling options
Work with a Zillow partner agent
Leverage their expertise and Zillow's premium Showcase listings to get your home seen by more buyers.
Get startedList with your own agent
Get your home in front of millions of buyers by listing it on Zillow.
Learn how to do itSell it yourself
Take full control of how buyers see your home on Zillow by listing For Sale by Owner (FSBO).
List your homeWhat's special
No-through streetOpen flowing floor planGranite countertopsBeautifully renovated hall bathroomCenter islandMain-level entrancePowder room
Zillow last checked:
Listing updated:
Listed by:
Scotti Sellers 703-929-2324,
Compass
Bought with:
Brittany Camacho, SP98369146
Century 21 Redwood Realty
Source: Bright MLS,MLS#: VALO2132796
Facts & features
Interior
Bedrooms & bathrooms
- Bedrooms: 3
- Bathrooms: 4
- Full bathrooms: 3
- 1/2 bathrooms: 1
- Main level bathrooms: 1
Rooms
- Room types: Living Room, Dining Room, Primary Bedroom, Bedroom 2, Bedroom 3, Bedroom 4, Kitchen, Family Room, Foyer, Laundry, Recreation Room, Storage Room, Utility Room, Bathroom 2, Bonus Room, Primary Bathroom, Full Bath, Half Bath
Primary bedroom
- Features: Attached Bathroom, Walk-In Closet(s), Flooring - Carpet, Ceiling Fan(s), Lighting - Ceiling
- Level: Upper
- Area: 126 Square Feet
- Dimensions: 7 X 18
Bedroom 2
- Features: Flooring - Carpet, Ceiling Fan(s), Lighting - Ceiling
- Level: Upper
- Area: 143 Square Feet
- Dimensions: 11 X 13
Bedroom 3
- Features: Flooring - Carpet, Ceiling Fan(s), Lighting - Ceiling
- Level: Upper
- Area: 132 Square Feet
- Dimensions: 11 X 12
Bedroom 4
- Features: Flooring - Carpet, Recessed Lighting
- Level: Lower
- Area: 130 Square Feet
- Dimensions: 10 X 13
Primary bathroom
- Features: Double Sink, Track Lighting, Soaking Tub, Bathroom - Walk-In Shower
- Level: Upper
- Area: 80 Square Feet
- Dimensions: 8 X 10
Bathroom 2
- Features: Bathroom - Walk-In Shower, Track Lighting
- Level: Upper
- Area: 40 Square Feet
- Dimensions: 5 X 8
Bonus room
- Features: Flooring - Carpet, Recessed Lighting
- Level: Lower
- Area: 168 Square Feet
- Dimensions: 12 X 14
Dining room
- Features: Flooring - HardWood, Lighting - Pendants, Recessed Lighting, Crown Molding, Chair Rail
- Level: Main
- Area: 154 Square Feet
- Dimensions: 11 X 14
Family room
- Features: Recessed Lighting, Flooring - HardWood
- Level: Main
- Area: 221 Square Feet
- Dimensions: 13 X 17
Foyer
- Features: Flooring - HardWood
- Level: Main
- Area: 50 Square Feet
- Dimensions: 5 X 10
Other
- Features: Flooring - Ceramic Tile, Track Lighting, Bathroom - Tub Shower
- Level: Lower
- Area: 40 Square Feet
- Dimensions: 5 X 8
Half bath
- Features: Track Lighting
- Level: Main
- Area: 14 Square Feet
- Dimensions: 2 X 7
Kitchen
- Features: Kitchen Island, Recessed Lighting, Track Lighting
- Level: Main
- Area: 182 Square Feet
- Dimensions: 13 X 14
Laundry
- Level: Main
- Area: 40 Square Feet
- Dimensions: 5 X 8
Living room
- Features: Flooring - Carpet, Recessed Lighting
- Level: Main
- Area: 168 Square Feet
- Dimensions: 12 X 14
Recreation room
- Features: Flooring - Carpet, Recessed Lighting
- Level: Lower
- Area: 432 Square Feet
- Dimensions: 16 X 27
Storage room
- Level: Lower
- Area: 96 Square Feet
- Dimensions: 8 X 12
Utility room
- Level: Lower
- Area: 27 Square Feet
- Dimensions: 3 X 9
Heating
- Forced Air, Heat Pump, Zoned, Central, Electric, Natural Gas Available
Cooling
- Central Air, Heat Pump, Zoned, Ceiling Fan(s), Electric
Appliances
- Included: Microwave, Dryer, Washer, Dishwasher, Disposal, Refrigerator, Ice Maker, Cooktop, Gas Water Heater
- Laundry: Main Level, Laundry Room
Features
- Attic, Kitchen Island, Primary Bath(s), Upgraded Countertops, Open Floorplan, Family Room Off Kitchen, Soaking Tub, Bathroom - Walk-In Shower, Breakfast Area, Formal/Separate Dining Room, 9'+ Ceilings, 2 Story Ceilings
- Flooring: Wood, Other
- Windows: Double Pane Windows, Screens, Window Treatments
- Basement: Exterior Entry,Rear Entrance,Finished,Walk-Out Access
- Number of fireplaces: 1
- Fireplace features: Screen
Interior area
- Total structure area: 3,042
- Total interior livable area: 3,042 sqft
- Finished area above ground: 2,037
- Finished area below ground: 1,005
Property
Parking
- Total spaces: 2
- Parking features: Garage Door Opener, Garage Faces Front, Covered, Inside Entrance, Asphalt, Attached
- Attached garage spaces: 2
- Has uncovered spaces: Yes
Accessibility
- Accessibility features: Other
Features
- Levels: Three
- Stories: 3
- Patio & porch: Deck, Patio
- Exterior features: Sidewalks
- Has private pool: Yes
- Pool features: Community, Private
- Has view: Yes
- View description: Trees/Woods
Lot
- Size: 4,356 Square Feet
- Features: Landscaped, Adjoins Golf Course
Details
- Additional structures: Above Grade, Below Grade
- Parcel number: 114478695000
- Zoning: PDH4
- Zoning description: PLANNED DEVELOPMENT HOUSING 4
- Special conditions: Standard
Construction
Type & style
- Home type: Townhouse
- Architectural style: Colonial
- Property subtype: Townhouse
Materials
- Brick, Vinyl Siding
- Foundation: Permanent
- Roof: Architectural Shingle
Condition
- New construction: No
- Year built: 2005
Details
- Builder model: LINDENHURST
- Builder name: TOLL BROTHERS
Utilities & green energy
- Sewer: Public Sewer
- Water: Public
- Utilities for property: Cable Available, Fiber Optic
Community & HOA
Community
- Features: Pool
- Security: Security Gate, Smoke Detector(s), Security System
- Subdivision: Belmont Country Club
HOA
- Has HOA: Yes
- Amenities included: Community Center, Golf Club, Jogging Path, Party Room, Pool, Recreation Facilities, Tennis Court(s), Tot Lots/Playground, Common Grounds, Gated, Bar/Lounge, Baseball Field, Basketball Court, Bike Trail, Billiard Room, Cable TV, Clubhouse, Dining Rooms, Fitness Center, Golf Course, Golf Course Membership Available, Picnic Area, Volleyball Courts
- Services included: Cable TV, Common Area Maintenance, Management, Pool(s), Recreation Facility, Reserve Funds, Road Maintenance, Snow Removal, Trash, Internet, Lawn Care Front, Lawn Care Rear, Lawn Care Side, Maintenance Grounds, Security, Fiber Optics at Dwelling, Health Club
- HOA fee: $316 monthly
- HOA name: BELMONT COMMUNITY ASSOCIATION
Location
- Region: Ashburn
Financial & listing details
- Price per square foot: $271/sqft
- Tax assessed value: $742,730
- Annual tax amount: $5,979
- Date on market: 7/31/2026
- Listing agreement: Exclusive Right To Sell
- Inclusions: Please See Documents For Inclusions
- Exclusions: Please See Documents For Exclusions
- Ownership: Fee Simple
- Road surface type: Paved
Price history
| Date | Event | Price |
|---|---|---|
| 9/23/2026 | Sold | $824,900$271/sqft |
Source:  Bright MLS #VALO2132796 Report a problem Bright MLS #VALO2132796 Report a problem | ||
| 8/15/2026 | Pending sale | $824,900$271/sqft |
Source: Bright MLS #VALO2132796 Report a problem | ||
| 8/8/2026 | Contingent | $824,900$271/sqft |
Source: Bright MLS #VALO2132796 Report a problem | ||
| 7/31/2026 | Listed for sale | $824,900+47%$271/sqft |
Source: Bright MLS #VALO2132796 Report a problem | ||
| 4/1/2005 | Sold | $561,291$185/sqft |
Source: Public Record Report a problem | ||
Public tax history
| Year | Property taxes | Tax assessment |
|---|---|---|
| 2026 | $5,979 +2.4% | $742,730 +2.4% |
| 2025 | $5,839 -2% | $725,320 +5.3% |
| 2024 | $5,960 +3.8% | $688,980 +5% |
| 2023 | $5,742 +4% | $656,250 +5.8% |
| 2022 | $5,520 +4.4% | $620,240 +15% |
| 2021 | $5,287 +0.5% | $539,470 +6.1% |
| 2020 | $5,263 0% | $508,490 +2% |
| 2019 | $5,263 +2.2% | $498,430 +5.1% |
| 2018 | $5,147 -0.5% | $474,410 +3.2% |
| 2017 | $5,173 -0.6% | $459,830 -0.1% |
| 2016 | $5,203 | $460,360 +43.9% |
| 2015 | $5,203 +2.8% | $319,930 +6.8% |
| 2014 | $5,061 -2.2% | $299,650 -3.6% |
| 2013 | $5,173 | $310,820 |
| 2012 | -- | -- |
| 2011 | -- | -- |
| 2010 | -- | -- |
| 2009 | -- | $369,600 -14.4% |
| 2008 | -- | $431,800 -19.5% |
| 2007 | -- | $536,300 -3.9% |
| 2006 | -- | $558,000 +44.3% |
| 2005 | -- | $386,700 |
Find assessor info on the county website
Neighborhood: 20147
Nearby homes
- $746,3003 bd2 ba2.1k sqft43115 Baltusrol Ter, Ashburn, VA 20147Off Market
- $727,1003 bd2 ba2k sqft43113 Baltusrol Ter, Ashburn, VA 20147Off Market
- $800,0003 bd4 ba2.9k sqft19598 Aspendale Sq, Ashburn, VA 20147Sold
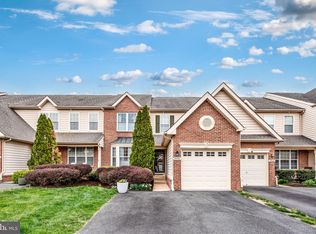
- $815,5004 bd3 ba3.1k sqft43111 Baltusrol Ter, Ashburn, VA 20147Off Market

- $737,1003 bd3 ba2.7k sqft19596 Aspendale Sq, Ashburn, VA 20147Off Market
- $736,7003 bd2 ba2k sqft19600 Aspendale Sq, Ashburn, VA 20147Off Market
- $757,1003 bd4 ba3k sqft19594 Aspendale Sq, Ashburn, VA 20147Off Market
- $758,4001 bd1 ba2.8k sqft19602 Aspendale Sq, Ashburn, VA 20147Off Market
Nearby schools
GreatSchools rating
- 8/10Newton-Lee Elementary SchoolGrades: PK-5Distance: 1.2 mi
- 8/10Belmont Ridge Middle SchoolGrades: 6-8Distance: 1.3 mi
- 8/10Riverside High SchoolGrades: 9-12Distance: 1.5 mi
Schools provided by the listing agent
- Elementary: Newton-lee
- Middle: Belmont Ridge
- High: Riverside
- District: Loudoun County Public Schools
Source: Bright MLS. This data may not be complete. We recommend contacting the local school district to confirm school assignments for this home.
Get a cash offer in 3 minutes
Find out how much your home could sell for in as little as 3 minutes with a no-obligation cash offer.
Estimated market value
$815,400
Get a cash offer in 3 minutes
Find out how much your home could sell for in as little as 3 minutes with a no-obligation cash offer.
Estimated market value
$815,400
- Virginia
- Loudoun County
- Ashburn
- 20147
- 43117 Baltusrol Ter
