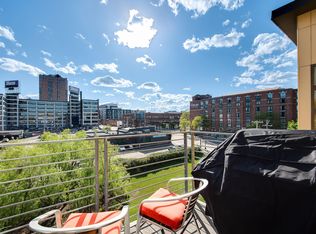
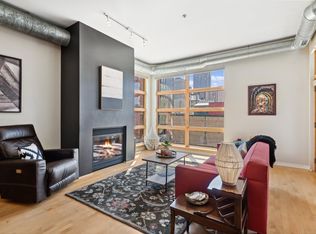
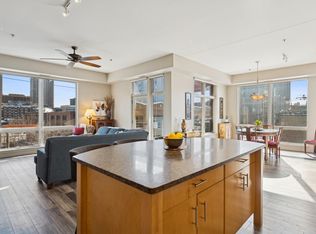
Stunning 2 bed/2 bath condo located in the heart of historic Lowertown, blending modern convenience with the charm of the neighborhood. This beautifully designed home offers a private street front corner entrance for easy access to Downtown and the open space across the street, an open floor plan that integrates the kitchen, living, and dining areas, perfect for both everyday living and entertaining. Natural light floods the space through oversized windows, illuminating the polished concrete floors and maple millwork throughout.
The chef's kitchen is a standout feature, equipped with granite countertops, stainless steel appliances, and rich maple cabinetry, making it ideal for both casual meals and hosting. The spacious primary suite includes 2 large closets and a private full bath with modern finishes, offering a comfortable retreat. The second bedroom provides flexibility as it could also serve as a guest room, home office, or additional living space to suit your needs. Both bathrooms are thoughtfully updated, blending style with functionality.
One of the unique benefits of this condo is the secure heated underground parking spot that is conveniently located right below the home for easy and quick access, which is a huge benefit. The parking stall is also equipped with the necessary electrical wiring offering the perfect setup for adding an electric vehicle charging system!
Plus, just installed a Brand New HVAC Roof Top System exclusive to this unit!
The pet-friendly building is perfect for animal lovers, with nearby parks and walking paths that provide a great space for pets. Living in Lowertown puts you steps away from the best St. Paul has to offer—renowned restaurants, cozy coffee shops, microbreweries, and the Lowertown Farmer’s Market. Enjoy the proximity to CHS Field, home of the St. Paul Saints, Xcel Energy Center for concerts and WILD hockey games, and beautiful riverfront parks and trails for outdoor activities.
Lowertown is known for its unique mix of historic architecture and modern development, offering a true urban feel while still retaining the warmth and character of a close-knit neighborhood. Convenient access to public transportation, the Green Line light rail, and major highways ensures easy commuting throughout the Twin Cities metro area.
This condo is more than just a home—it’s a lifestyle opportunity in one of St. Paul’s most vibrant and sought-after neighborhoods. Don’t miss the chance to own a piece of Lowertown’s historic charm with all the modern amenities you desire!
Closed
Zillow last checked:
Listing updated:
Bought with:
Danielle Eaves
eXp Realty
Source: NorthstarMLS as distributed by MLS GRID,MLS#: 6608034
Price history
| Date | Event | Price |
|---|---|---|
| 1/10/2025 | Sold | $303,500-2.1%$208/sqft |
Source:  NorthstarMLS as distributed by MLS GRID #6608034 Report a problem NorthstarMLS as distributed by MLS GRID #6608034 Report a problem | ||
| 1/8/2025 | Pending sale | $309,900$212/sqft |
Source: NorthstarMLS as distributed by MLS GRID #6608034 Report a problem | ||
| 10/22/2024 | Price change | $309,900-3.1%$212/sqft |
Source: NorthstarMLS as distributed by MLS GRID #6608034 Report a problem | ||
| 9/27/2024 | Listed for sale | $319,900-2.5%$219/sqft |
Source: NorthstarMLS as distributed by MLS GRID #6608034 Report a problem | ||
| 11/20/2019 | Sold | $328,000-6.3%$225/sqft |
Source: NorthstarMLS as distributed by MLS GRID #5131233 Report a problem | ||
| 10/15/2019 | Pending sale | $350,000$240/sqft |
Source: Keller Williams Premier Realty #5131233 Report a problem | ||
| 9/6/2019 | Price change | $350,000-6.7%$240/sqft |
Source: Keller Williams Premier Realty #5131233 Report a problem | ||
| 8/9/2019 | Listed for sale | $375,000$257/sqft |
Source: Keller Williams Premier Realty #5131233 Report a problem | ||
| 2/2/2019 | Listing removed | $375,000$257/sqft |
Source: Keller Williams Premier Realty #5131233 Report a problem | ||
| 1/11/2019 | Listed for sale | $375,000+19.6%$257/sqft |
Source: Keller Williams Premier Realty #5131233 Report a problem | ||
| 3/3/2006 | Sold | $313,665$215/sqft |
Source: Public Record Report a problem | ||
| 11/30/2005 | Sold | $313,665$215/sqft |
Source: Agent Provided Report a problem | ||
Nearby homes
- $490,0002 bd3 ba2.3k sqft490 Temperance St UNIT 403, Saint Paul, MN 55101Sold
- $285,0002 bd2 ba1.1k sqft490 Temperance St UNIT 303, Saint Paul, MN 55101Sold
- $335,0002 bd2 ba1.4k sqft490 Temperance St UNIT 301, Saint Paul, MN 55101Sold
- $320,0002 bd2 ba1.3k sqft490 Temperance St UNIT 310, Saint Paul, MN 55101Sold
Get a cash offer in 3 minutes
Find out how much your home could sell for in as little as 3 minutes with a no-obligation cash offer.
Estimated market value
$296,600
