
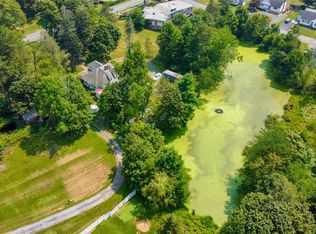
Charming Farmhouse on 47.44 Acres. Nestled in the foothills of the Catskills mountains in Sullivan County, this timeless farmhouse offers the kind of peaceful rural life that is hard to find, while remaining only five miles from restaurants, shopping, and banking. Set on a peaceful road, the main farmhouse features 5 bedrooms and 2.5 bathrooms, beautifully blending vintage character with practical country living. A detached 3-bay garage with electricity adds excellent flexibility for a workshop.
The property also features an additional, separate single-family Ranch-style home complete with:
- 3 bedrooms, 2 full bathrooms, and 2 half bathrooms
- A spacious living room with a fireplace
- A dedicated chef's kitchen and formal dining room
- An inground pool - Security Alarm system and Central Air.
Each home is fully independent with its own well and septic system. Located just a short drive from the Village of Monticello and Bethel, this breathtaking estate offers stunning sunsets, making it ideal whether you dream of raising animals, gardening, or simply spreading out to breathe the fresh air.
Outdoor Recreation & Convenience:
- Skiing at Holiday Mountain and nearby golf courses
- Water sports & hiking: Kayaking, fishing in nearby waterways, and extensive hiking throughout the Catskill Parks
- Proximity: Approximately 90 minutes from New York City, offering the perfect combination of outdoor adventure and easy weekend living.
- Includes 5 Parcels: SBL#28.-1-34.2; #28.-1-34.1; #28.-1-33.2; #28.-1-36 & #28.-1-35 Total acres 47.44+/-
For sale
$2,800,000
196 & 203 Rubin Road, Monticello, NY 12701
5beds
2,200sqft
Single Family Residence, Residential
Built in 1977
1.43 Acres Lot
$-- Zestimate®
$1,273/sqft
$-- HOA
What's special
Inground poolCentral airTimeless farmhousePeaceful roadSecurity alarm systemFormal dining room
- 55 days
- 167
- 1
Zillow last checked:
Listing updated:
Listed by:
R J Katz Realty 845-796-2624,
Fran Limjoon-Gager 845-866-7995
Source: OneKey® MLS as distributed by MLS GRID,MLS#: 1031473
Facts & features
Interior
Bedrooms & bathrooms
- Bedrooms: 5
- Bathrooms: 3
- Full bathrooms: 2
- 1/2 bathrooms: 1
Heating
- Hot Water
Cooling
- Central Air
Appliances
- Included: Dishwasher, ENERGY STAR Qualified Appliances, Exhaust Fan, Microwave, Oven, Range, Refrigerator, Stainless Steel Appliance(s), Washer, Gas Water Heater, Oil Water Heater
- Laundry: Laundry Room
Features
- First Floor Bedroom, Cathedral Ceiling(s), Ceiling Fan(s), Granite Counters
- Flooring: Ceramic Tile, Wood
- Doors: ENERGY STAR Qualified Doors
- Basement: Full
- Attic: Scuttle
- Number of fireplaces: 1
Interior area
- Total structure area: 2,200
- Total interior livable area: 2,200 sqft
Property
Parking
- Total spaces: 6
- Parking features: Off Street
- Garage spaces: 3
Features
- Patio & porch: Deck, Patio, Porch
- Has private pool: Yes
- Pool features: In Ground, Pool Cover
- Has view: Yes
- View description: Open, Trees/Woods
Lot
- Size: 1.43 Acres
- Features: Cleared, Corner Lot, Landscaped, Private, Secluded, Stone/Brick Wall, Wooded
- Residential vegetation: Partially Wooded
Details
- Parcel number: 468902800001034002
- Special conditions: None
Construction
Type & style
- Home type: SingleFamily
- Architectural style: Farmhouse,Ranch
- Property subtype: Single Family Residence, Residential
- Attached to another structure: Yes
Materials
- Clapboard
Condition
- Actual
- Year built: 1977
Utilities & green energy
- Sewer: Septic Tank
- Water: Well
- Utilities for property: Cable Available, Cable Connected, Electricity Connected, Phone Available, Propane, Trash Collection Private
Community & HOA
Community
- Security: Fire Alarm, Security System, Smoke Detector(s)
HOA
- Has HOA: No
Location
- Region: Monticello
Financial & listing details
- Price per square foot: $1,273/sqft
- Annual tax amount: $11,392
- Date on market: 7/28/2026
- Cumulative days on market: 55 days
- Listing agreement: Exclusive Right To Sell
- Electric utility on property: Yes
Estimated market value
Not available
Estimated sales range
Not available
Not available
Price history
| Date | Event | Price |
|---|---|---|
| 7/28/2026 | Listed for sale | $2,800,000$1,273/sqft |
Source:  OneKey® MLS as distributed by MLS GRID #1031473 Report a problem OneKey® MLS as distributed by MLS GRID #1031473 Report a problem | ||
Public tax history
Tax history is unavailable.
Monthly payment
Climate risks
Neighborhood: 12701
Nearby schools
Schools provided by the listing agent
- Elementary: Kenneth L Rutherford School
- Middle: Robert J Kaiser Middle School
- High: Monticello High School
Source: OneKey® MLS as distributed by MLS GRID. This data may not be complete. We recommend contacting the local school district to confirm school assignments for this home.
Similar homes
- $3,950,0004 bd4 ba3.1k sqft118 Hilltop Road, Monticello, NY 12701Active

 MLS ID #20264081, Carol Malek, Listing by: Malek Properties, Inc.. HVCRMLS
 - $1,420,0007 bd5 ba1.9k sqft143 S Maplewood Road, Monticello, NY 12701For Sale

 MLS ID #1019474, Sonia N. Gonzalez, Listing by: HomeSmart Homes & Estates. OneKey® MLS as distributed by MLS GRID
 - $1,600,0005 bd3 ba2.4k sqft46 Lakewood Avenue, Monticello, NY 12701For Sale
 MLS ID #985716, Zakia X Wisdom, Listing by: Z Wisdom Realty Inc.. OneKey® MLS as distributed by MLS GRID
 - $3,250,0007 bd3 ba3k sqft49 Crumley Van Vactor Road, Ferndale, NY 12734For Sale
 MLS ID #874421, Christine B Vande Vrede, Listing by: Chapin Sotheby's Intl Rlty. OneKey® MLS as distributed by MLS GRID
 - $2,400,0005 bd3 ba2.7k sqft220 Vista Maria Road, Cragsmoor, NY 12420ActiveMLS ID #20262327, Carolyn Peters-Baker, Listing by: Keller Williams Realty HV Nort. HVCRMLS
- $2,325,0004 bd3 ba2.9k sqft55 Woods Road, Barryville, NY 12719For SaleMLS ID #1002637, Edward Rabon, Listing by: Compass Greater NY, LLC. OneKey® MLS as distributed by MLS GRID
- $3,700,0004 bd3 ba2.4k sqft3 Big Lake Road, Huguenot, NY 12746For SaleMLS ID #866581, Lindsay Rothman, Listing by: Compass Greater NY LLC. OneKey® MLS as distributed by MLS GRID
- $1,500,0003 bd3 ba2.5k sqft43 Goldring Drive, Highland Lake, NY 12743For SaleMLS ID #1026576, Dawn M. Payne, Listing by: Payne Team LLC. OneKey® MLS as distributed by MLS GRID
- $3,500,0003 bd4 ba2.5k sqft171 Winterton Road, Bloomingburg, NY 12721For SaleMLS ID #1035660, William J Rieber Jr, Listing by: Rieber Realty Inc. OneKey® MLS as distributed by MLS GRID
- $1,450,0004 bd3 ba3k sqft506 Beechwoods Road, Callicoon, NY 12723ActiveMLS ID #20265120, Angelica VonDrak, Listing by: Houlihan Lawrence, Inc.. HVCRMLS
- $2,449,6153 bd3 ba2.2k sqft5 Forest Camp Road, Wawarsing, NY 12489ActiveMLS ID #20254323, Antonio Parrotta, Listing by: Coldwell Banker Village GreenN. HVCRMLS
- $2,041,0403 bd2 ba2.2k sqft10 Red Rock Road, Wawarsing, NY 12489ActiveMLS ID #20254321, Antonio Parrotta, Listing by: Coldwell Banker Village GreenN. HVCRMLS
- $3,820,0004 bd4 ba3k sqft8 Forest Camp Road, Wawarsing, NY 12489ActiveMLS ID #20251874, Antonio Parrotta, Listing by: Coldwell Banker Village GreenN. HVCRMLS
- $3,926,0003 bd4 ba3k sqft4 Red Rock Road, Wawarsing, NY 12489ActiveMLS ID #20251873, Antonio Parrotta, Listing by: Coldwell Banker Village GreenN. HVCRMLS
