Skip main navigation
Sold for $269,900
  • $269,900

    196 79th St, West Des Moines, IA 50266

    3beds
    1,272sqft
    Townhouse, Condominium
    Built in 2011
    1,742 Square Feet Lot
    $265,600 Zestimate®
    $212/sqft
    $1,868 Estimated rent

    Home value

    $265,600

    $247,000 - $284,000

    $1,868/mo

    Zestimate® history
    Loading
    Loading...

    Owner options

    List your home for rent

    $1,868/mo

    Rent Zestimate®

    Find your next renter with Zillow Rental Manager. Plus, with online applications, you can quickly screen prospective tenants – for free.

    Learn more

    $1,868/mo

    Rent Zestimate®

    Refinance and save

    $2,072/mo

    Est. payment

    Refinancing to a lower rate could help reduce your monthly payments and save thousands over the life of the loan.

    See today's rates

    $2,072/mo

    Est. payment

    Explore your selling options

    Work with a Zillow partner agent

    Leverage their expertise and Zillow's premium Showcase listings to get your home seen by more buyers.

    Get started

    List with your own agent

    Get your home in front of millions of buyers by listing it on Zillow.

    Learn how to do it

    Sell it yourself

    Take full control of how buyers see your home on Zillow by listing For Sale by Owner (FSBO).

    List your home

    What's special

    Gorgeous fireplaceFinished lower levelSecond family roomWalk-in closetLarge windowsSpacious layoutMaster suite
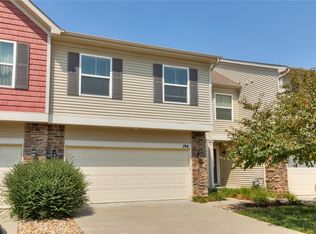
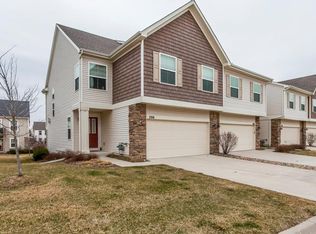
    Welcome to your new home sweet home! This WDM townhome offers a spacious layout with green space behind it that feels like living in a park! You'll love the split foyer at the front door with a spacious entryway. Head up a few stairs and you'll be impressed with the 12 ft high ceilings and large windows in the great room. The great room has a gorgeous fireplace that makes the space feel so delightful. The kitchen offers extra tall cabinets, a large island, a pantry, and all stainless steel appliances stay! Up a few more stairs you'll find two spacious bedrooms and bathrooms, including the master suite complete with walk-in closet and private bathroom with double sinks and tiled shower. Then wait till you head all the way downstairs to the finished lower level. You'll appreciate the second family room that leads out to the patio, & don't forget the third bedroom and third bathroom! The Bridgewood Community is located just a few blocks to the west of the Jordan Creek Town Center that offers lots of shopping, restaurants, and entertainment. The community has miles of trails going through, plus there is a clubhouse with a fitness room too. A couple blocks away you'll find Waukee's Brookview Elem, Valley View Aquatic Center, and Top Golf. This townhome is better than new and you won't find a better location close to it all in WDM! Schedule your showing today! All information obtained from seller and public records.

    Zillow last checked:

    Listing updated:

    Listed by:

    Natalie St. John 319-269-4818,

    RE/MAX Precision

    Bought with:

    Lisa Jackson

    Realty ONE Group Impact

    Source: DMMLS,MLS#: 719164MLS LogoOriginating MLS: Des Moines Area Association of REALTORS

    Facts & features

    Interior

    Bedrooms & bathrooms
    • Bedrooms: 3
    • Bathrooms: 3
    • Full bathrooms: 3
    Heating
    • Forced Air, Gas, Natural Gas
    Cooling
    • Central Air
    Appliances
    • Included: Dryer, Dishwasher, Microwave, Refrigerator, Stove, Washer
    Features
    • Eat-in Kitchen, Window Treatments
    • Flooring: Tile
    • Basement: Finished
    • Number of fireplaces: 1
    • Fireplace features: Electric
    Interior area
    • Total structure area: 1,272
    • Total interior livable area: 1,272 sqft
    • Finished area below ground: 670

    Property

    Parking
    • Total spaces: 2
    • Parking features: Attached, Garage, Two Car Garage
    • Attached garage spaces: 2
    Features
    • Levels: Multi/Split
    • Patio & porch: Covered, Deck, Patio
    • Exterior features: Deck, Patio
    Lot
    • Size: 1,742 Square Feet
    • Features: Rectangular Lot
    Details
    • Parcel number: 1611461002
    • Zoning: R

    Construction

    Type & style
    • Home type: Townhouse
    • Architectural style: Split Level
    • Property subtype: Townhouse, Condominium
    Materials
    • Stone, Vinyl Siding
    • Foundation: Poured
    • Roof: Asphalt,Shingle
    Condition
    • Year built: 2011

    Utilities & green energy

    • Water: Public

    Community & HOA

    Community
    • Features: Clubhouse, Fitness
    • Security: Security System, Fire Alarm, Smoke Detector(s)
    HOA
    • Has HOA: Yes
    • Services included: Insurance, Maintenance Grounds, Maintenance Structure, Trash, Snow Removal
    • HOA fee: $300 monthly
    • HOA name: Eastons at Bridgewood
    • Second HOA name: PMI Central Iowa
    • Second HOA phone: 515-303-1027
    Location
    • Region: West Des Moines

    Financial & listing details

    • Price per square foot: $212/sqft
    • Tax assessed value: $271,540
    • Annual tax amount: $3,890
    • Date on market: 5/30/2025
    • Cumulative days on market: 115 days
    • Listing terms: Assumable,Cash,Conventional,FHA,VA Loan
    • Road surface type: Concrete

    Price history

    DateEventPrice
    7/15/2025Sold$269,900$212/sqft
    Source: DMMLS #719164 Report a problem
    6/14/2025Pending sale$269,900$212/sqft
    Source: DMMLS #719164 Report a problem
    6/10/2025Price change$269,900-3.6%$212/sqft
    Source: DMMLS #719164 Report a problem
    5/30/2025Listed for sale$279,900+0.3%$220/sqft
    Source: DMMLS #719164 Report a problem
    5/22/2025Listing removed$279,000$219/sqft
    Source: DMMLS #711613 Report a problem
    4/30/2025Price change$279,000-3.8%$219/sqft
    Source: DMMLS #711613 Report a problem
    3/20/2025Price change$289,900-3%$228/sqft
    Source: DMMLS #711613 Report a problem
    2/11/2025Listed for sale$299,000+15%$235/sqft
    Source: DMMLS #711613 Report a problem
    6/9/2023Sold$260,000-3.7%$204/sqft
    Source: DMMLS #672122 Report a problem
    5/10/2023Pending sale$270,000$212/sqft
    Source: DMMLS #672122 Report a problem
    5/1/2023Listed for sale$270,000+25.3%$212/sqft
    Source: DMMLS #672122 Report a problem
    5/15/2015Sold$215,400+0.2%$169/sqft
    Source: DMMLS #450120 Report a problem
    4/2/2015Pending sale$214,900$169/sqft
    Source: Keller Williams - Greater Des Moines #450120 Report a problem
    3/11/2015Listed for sale$214,900+16.8%$169/sqft
    Source: Keller Williams Greater Des Moines #450120 Report a problem
    6/19/2012Sold$184,000$145/sqft
    Source: Public Record Report a problem

    Public tax history

    YearProperty taxesTax assessment
    2025$4,072 +4.6%$271,540 +5.6%
    2024$3,894 -6.1%$257,130 +2.4%
    2023$4,146 +6.6%$251,170 +9.1%
    2022$3,890 -0.4%$230,260 +5.1%
    2021$3,906 +2%$219,170 +4.8%
    2020$3,830 -0.5%$209,180
    2019$3,850 -0.4%$209,180 +4.3%
    2018$3,866 $200,590
    2017$3,866 +8.1%$200,590 +3%
    2016$3,576 -4.2%$194,730 +6%
    2015$3,734 +7.4%$183,700
    2014$3,476 +192.6%$183,700
    2013$1,188 +59300%--
    2012$2 --
    Find assessor info on the county website

    Neighborhood: 50266

    Nearby schools

    GreatSchools rating
    Schools provided by the listing agent
    • District: Waukee

    Source: DMMLS. This data may not be complete. We recommend contacting the local school district to confirm school assignments for this home.

    Get pre-qualified for a loan
    At Zillow Home Loans, we can pre-qualify you in as little as 5 minutes with no impact to your credit score.

    An equal housing lender. NMLS #10287.

    Sell for more on Zillow
    Get a Zillow Showcase℠ listing at no additional cost and you could sell for .
    $265,600
    2% more
    +$5,312
    With Zillow Showcase(estimated)
    $270,912