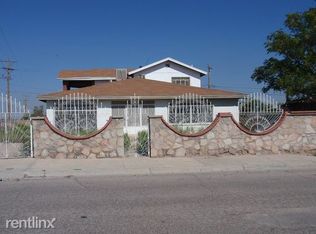
Welcome to 196 Aspen Drive in Sunland Park, NM! This spacious 3-bedroom, 2-bath home plus attached 1 bedroom 1 bath apartment offers approximately 2,029 square feet of comfortable living space designed for both everyday living and entertaining. Live in one side, rent the other!
Situated on a well-sized lot, the home features refrigerated air, classic stucco construction with brick veneer, beautiful backsplash in the kitchen, stainless steel appliances, and updated bathrooms.
The apartment includes mini-splits for temp controlled cooling and heating.
Whether you're searching for your first home, room to grow, or an investment opportunity, 196 Aspen Drive is full of potential and ready for its next chapter. Schedule your private showing today and discover everything this Sunland Park home has to offer!
Pending
$264,900
196 Aspen Dr, Sunland Park, NM 88063
3beds
2,029sqft
Single Family Residence
Built in 1988
7,405 Square Feet Lot
$259,200 Zestimate®
$131/sqft
$-- HOA
What's special
Stainless steel appliancesUpdated bathroomsRefrigerated airWell-sized lot
- 34 days
- 555
- 25
Likely to sell faster than
Zillow last checked:
Listing updated:
Listed by:
Hazael Enrique Dominguez 52461 915-240-8956,
AMAR Real Estate Group 575-332-4886
Source: GEPAR,MLS#: 948298
Facts & features
Interior
Bedrooms & bathrooms
- Bedrooms: 3
- Bathrooms: 2
- Full bathrooms: 2
Heating
- Natural Gas, Central
Cooling
- Refrigerated, Central Air
Appliances
- Included: Free-Standing Gas Oven, Refrigerator
- Laundry: Washer Hookup
Features
- Ceiling Fan(s)
- Flooring: Tile
- Windows: No Treatments
- Has fireplace: No
Interior area
- Total structure area: 2,029
- Total interior livable area: 2,029 sqft
Video & virtual tour
Property
Features
- Exterior features: See Remarks
Lot
- Size: 7,405 Square Feet
- Features: Standard Lot
Details
- Additional structures: Residence, Second Residence
- Parcel number: 1601908
- Zoning: A1
- Special conditions: None
Construction
Type & style
- Home type: SingleFamily
- Architectural style: 1 Story
- Property subtype: Single Family Residence
Materials
- Stucco, Brick Veneer, Frame
- Roof: Shingle,Pitched
Condition
- Year built: 1988
Utilities & green energy
- Sewer: Community
- Water: Community
Community & HOA
Community
- Subdivision: Riverside
HOA
- Has HOA: No
Location
- Region: Sunland Park
Financial & listing details
- Price per square foot: $131/sqft
- Tax assessed value: $150,170
- Annual tax amount: $2,005
- Date on market: 7/26/2026
- Cumulative days on market: 34 days
- Listing terms: Cash,Conventional,FHA,VA Loan
Estimated market value
$259,200
$246,000 - $272,000
$1,931/mo
Price history
| Date | Event | Price |
|---|---|---|
| 8/19/2026 | Pending sale | $264,900$131/sqft |
Source:  GEPAR #948298 Report a problem GEPAR #948298 Report a problem | ||
| 7/26/2026 | Listed for sale | $264,900$131/sqft |
Source: GEPAR #948298 Report a problem | ||
Public tax history
| Year | Property taxes | Tax assessment |
|---|---|---|
| 2025 | $2,005 +2.8% | $50,057 +3% |
| 2024 | $1,950 +0.7% | $48,599 |
| 2023 | $1,935 +47% | $48,599 +29.8% |
| 2022 | $1,316 +4% | $37,444 +3% |
| 2021 | $1,266 +2.4% | $36,353 +3% |
| 2020 | $1,237 +3.5% | $35,295 +3% |
| 2019 | $1,194 +0.4% | $34,267 |
| 2018 | $1,189 | $34,267 +3% |
| 2017 | $1,189 +4.8% | $33,269 +3% |
| 2016 | $1,135 +1.7% | $32,300 -66.7% |
| 2015 | $1,115 -0.7% | $96,925 +3% |
| 2014 | $1,124 +10.3% | $94,102 +3% |
| 2013 | $1,019 +0.1% | $91,361 +3% |
| 2012 | $1,018 +12.8% | $88,700 |
| 2011 | $903 +0.9% | $88,700 0% |
| 2010 | $895 +9.4% | $88,725 +3% |
| 2009 | $818 | $86,141 +3% |
| 2008 | $818 +3.6% | $83,632 +3% |
| 2007 | $790 +4.5% | $81,196 +3% |
| 2005 | $756 +5% | $78,832 +6.1% |
| 2004 | $720 +3.1% | $74,300 |
| 2003 | $699 -1.7% | $74,300 +3.1% |
| 2002 | $711 | $72,100 |
| 2001 | $711 -2.4% | $72,100 -3.6% |
| 2000 | $728 | $74,800 |
Find assessor info on the county website
Monthly payment
Est. payment
Payment breakdown
Explore the cost of this home by adjusting the details. Changes won't be saved.Climate risks
Neighborhood: 88063
Nearby schools
Schools provided by the listing agent
- Elementary: Riverside
- Middle: Santat
- High: Santat
Source: GEPAR. This data may not be complete. We recommend contacting the local school district to confirm school assignments for this home.
Similar homes
- $270,0003 bd2 ba1.5k sqft636 Wind River Ave, El Paso, TX 79932For Sale

 MLS ID #949072, Leonardo Morales, PPR-Real Estate Investment Ser. GEPAR
 - $263,0003 bd3 ba1.5k sqft4573 Robert Acosta Dr, El Paso, TX 79934For Sale
 MLS ID #950036, Brian J Burds, eXp Realty LLC. GEPAR
 - $264,9003 bd2 ba1.5k sqft130 S Apache Gold Loop, Santa Teresa, NM 88008For Sale
 MLS ID #945683, Ruth Ann Burkman, The Real Estate Power Houses. GEPAR
 - $299,9003 bd3 ba1.5k sqft6429 Sara Beth Pl, El Paso, TX 79932For Sale
 MLS ID #949951, Adelfa Reyes, Cornerstone Realty. GEPAR
 - $275,0004 bd2 ba1.7k sqft6829 Steffers Ln, El Paso, TX 79932For SaleMLS ID #948724, Jackie S York, Century 21 The Edge. GEPAR
- $284,9984 bd3 ba2.1k sqft680 Sequeiros, El Paso, TX 79932For SaleMLS ID #943954, Henry Guillen, Cornerstone Realty. GEPAR
- $309,9503 bd2 ba1.6k sqft773 Villa Vanessa Dr, El Paso, TX 79912For SaleMLS ID #948720, Paulina Longenbaugh, Cornerstone Realty. GEPAR
- $299,0003 bd3 ba2k sqft252 Barnsworth Ct, El Paso, TX 79932For SaleMLS ID #941956, Luisa Iveth De Stefano, Realty One Group Mendez Burk. GEPAR
- $260,0003 bd2 ba1.5k sqft8108 Morley Dr, El Paso, TX 79925For SaleMLS ID #949104, David Bagby Cantu, Alpha Omega Real Estate Group LLC. GEPAR
- $228,0003 bd3 ba1.5k sqft421 Irondale Dr APT E, El Paso, TX 79912For SaleMLS ID #946319, Lynn Westbrook, eXp Realty LLC. GEPAR
- $289,0002 bd2 ba1.4k sqft4614 N Stanton St APT C19, El Paso, TX 79902For SaleMLS ID #948770, Maria Fernanda Ruiz-Pineda, Home Pros Real Estate Group. GEPAR
- $224,9503 bd2 ba1.3k sqft2721 Sacramento Ave, El Paso, TX 79930For SaleMLS ID #949969, Fernando Valenzuela, 1st Choice Realty. GEPAR
- $260,0003 bd3 ba2.7k sqft3431 Wickham Ave, El Paso, TX 79904For SaleMLS ID #947235, Gaby Nunez, ClearView Realty. GEPAR
- $240,0003 bd2 ba1.6k sqft2901 Polk Ave, El Paso, TX 79930For SaleMLS ID #947103, Derek B. Lopez, 1st Choice Realty. GEPAR
- $257,9003 bd2 ba1.8k sqft4808 Sagittarius Ave, El Paso, TX 79924For SaleMLS ID #948324, Albert Maldonado, Keller Williams Realty. GEPAR
- $218,9003 bd2 ba1.6k sqft5114 Beals Dr, El Paso, TX 79924For SaleMLS ID #950031, Daniel Lorenzo Vazquez, Center Real Estate. GEPAR
- $355,0004 bd2 ba2.2k sqft6647 Mariposa Dr, El Paso, TX 79912For SaleMLS ID #949337, Mayela Joy Aldana, Home Pros Real Estate Group. GEPAR
- $350,0004 bd2 ba1.8k sqft316 Garden Grove Ln, El Paso, TX 79912For SaleMLS ID #949266, Brian J Burds, eXp Realty LLC. GEPAR
- $254,9503 bd2 ba1.7k sqft3440 Proud Eagle Dr, El Paso, TX 79936For SaleMLS ID #948550, Cesar Omar Diaz, Harris Real Estate Group, Inc.. GEPAR
- $311,0004 bd4 ba2.2k sqft4614 N Stanton St APT F38, El Paso, TX 79902For SaleMLS ID #945838, Matt Rice, ClearView Realty. GEPAR
