SELLER IS NOW OFFERING $6,000.00 TOWARDS BUYERS CLOSING COSTS WITH AN ACCEPTABLE OFFER. New construction nearing completion—designed with modern style, quality finishes, and everyday comfort in mind. Now approximately 95% complete, this thoughtfully planned 3-bedroom, 2-bath home offers 1,536 square feet of living space and 2,035 square feet total, with 9-foot ceilings throughout that create a bright, open, and airy layout. Inside, the home features crown molding throughout, luxury vinyl plank (LVP) flooring, quartz countertops, and custom-manufactured cabinetry, delivering a clean, contemporary look that’s both durable and timeless. Recessed lighting is installed in the kitchen, bathrooms, and hallway, along with ceiling fans for added comfort and functionality. Bathrooms are finished with fiberglass tubs, offering durability and easy maintenance. The generously sized primary suite includes a spacious en-suite bath, providing a relaxing retreat separate from the additional bedrooms. Positioned at the end of a dead-end cul-de-sac, the property offers enhanced privacy and minimal through traffic, while the large yard provides ample space for outdoor living, entertaining, or future customization. Additional features include a high-efficiency heat pump HVAC system for year-round comfort and energy efficiency. With construction nearly complete and estimated completion set for late January 2026, buyers have the opportunity to secure a brand-new home and enjoy modern construction built to today’s standards
Sold
Price Unknown
196 Belle Isle Dr, Thibodaux, LA 70301
3beds
1,536sqft
Single Family Residence, Residential
Built in 2026
0.36 Acres Lot
$263,000 Zestimate®
$--/sqft
$1,909 Estimated rent
Home value
$263,000
$221,000 - $313,000
$1,909/mo
Zestimate® history
Owner options
List your home for rent
$1,909/mo
Rent Zestimate®
Find your next renter with Zillow Rental Manager. Plus, with online applications, you can quickly screen prospective tenants – for free.
$1,909/mo
Rent Zestimate®
Refinance and save
Refinancing to a lower rate could help reduce your monthly payments and save thousands over the life of the loan.
Explore your selling options
Work with a Zillow partner agent
Leverage their expertise and Zillow's premium Showcase listings to get your home seen by more buyers.
Get startedList with your own agent
Get your home in front of millions of buyers by listing it on Zillow.
Learn how to do itSell it yourself
Take full control of how buyers see your home on Zillow by listing For Sale by Owner (FSBO).
List your homeWhat's special
Enhanced privacyQuartz countertopsCustom-manufactured cabinetryGenerously sized primary suiteSpacious en-suite bathClean contemporary lookModern style
Zillow last checked:
Listing updated:
Listed by:
Nicholas Melvin,
Canal & Main Realty
Bought with:
Shanna Thibodeaux, 995704832
Canal & Main Realty
Source: ROAM MLS,MLS#: 2025022854
Facts & features
Interior
Bedrooms & bathrooms
- Bedrooms: 3
- Bathrooms: 2
- Full bathrooms: 2
Rooms
- Room types: Bedroom, Primary Bedroom
Primary bedroom
- Features: En Suite Bath, Ceiling 9ft Plus, Ceiling Fan(s), Walk-In Closet(s)
- Level: First
- Area: 195
- Dimensions: 13 x 15
Bedroom 1
- Level: First
- Area: 132
- Dimensions: 11 x 12
Bedroom 2
- Level: First
- Area: 132
- Dimensions: 11 x 12
Kitchen
- Features: Counters Solid Surface, Pantry
Heating
- Central, None
Cooling
- Central Air, Heat Pump, Ceiling Fan(s)
Appliances
- Included: Elec Stove Con, Dishwasher, Range/Oven, Refrigerator, Self Cleaning Oven, Electric Water Heater, Range Hood
- Laundry: Electric Dryer Hookup, Washer Hookup, Inside, Washer/Dryer Hookups
Features
- Ceiling 9'+, Crown Molding
- Flooring: Other
- Attic: Storage
Interior area
- Total structure area: 2,035
- Total interior livable area: 1,536 sqft
Property
Parking
- Total spaces: 4
- Parking features: 4+ Cars Park, Carport, Concrete, Driveway
- Has carport: Yes
Features
- Stories: 1
- Patio & porch: Covered
- Fencing: None
Lot
- Size: 0.36 Acres
- Dimensions: 62' arc x 100.54 x 124.14 x 118.85 x 86
- Features: Irregular Lot
Details
- Parcel number: 0010062375
Construction
Type & style
- Home type: SingleFamily
- Architectural style: Traditional
- Property subtype: Single Family Residence, Residential
Materials
- Brick Siding, Fiber Cement, Brick, Frame
- Foundation: Slab
- Roof: Shingle
Condition
- Never Occupied,Under Construction
- New construction: Yes
- Year built: 2026
Details
- Builder name: D & K Suites LLC
- Warranty included: Yes
Utilities & green energy
- Gas: None
- Sewer: Mechan. Sewer
- Water: Public
Community & HOA
Community
- Security: Smoke Detector(s)
- Subdivision: Plantation Gardens
Location
- Region: Thibodaux
Financial & listing details
- Tax assessed value: $48,300
- Annual tax amount: $559
- Date on market: 12/24/2025
- Listing terms: Cash,Conventional,FHA,FMHA/Rural Dev,VA Loan
Price history
| Date | Event | Price |
|---|---|---|
| 5/15/2026 | Sold | -- |
Source:  ROAM MLS #2025022854 Report a problem ROAM MLS #2025022854 Report a problem | ||
| 4/21/2026 | Pending sale | $264,000$172/sqft |
Source: ROAM MLS #2025022854 Report a problem | ||
| 3/23/2026 | Price change | $264,000-1.9%$172/sqft |
Source: ROAM MLS #2025022854 Report a problem | ||
| 12/24/2025 | Listed for sale | $269,000+348.3%$175/sqft |
Source: ROAM MLS #2025022854 Report a problem | ||
| 8/25/2025 | Sold | -- |
Source: Public Record Report a problem | ||
| 5/10/2021 | Sold | -- |
Source: Public Record Report a problem | ||
| 2/3/2019 | Listing removed | $60,000$39/sqft |
Source: Owner Report a problem | ||
| 10/31/2018 | Listed for sale | $60,000$39/sqft |
Source: Owner Report a problem | ||
Public tax history
| Year | Property taxes | Tax assessment |
|---|---|---|
| 2025 | $559 +1.7% | $4,830 |
| 2024 | $550 -0.3% | $4,830 |
| 2023 | $551 +0.3% | $4,830 |
| 2022 | $550 +2.3% | $4,830 |
| 2021 | $537 -11% | $4,830 |
| 2020 | $604 +8% | $4,830 -0.6% |
| 2019 | $559 | $4,860 |
| 2018 | $559 | $4,860 |
| 2017 | $559 -1% | $4,860 |
| 2016 | $565 | $4,860 |
Find assessor info on the county website
Neighborhood: 70301
Nearby homes
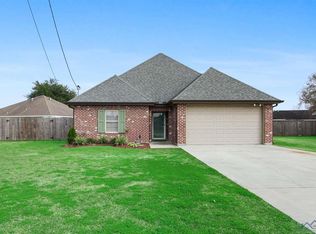
- $257,0003 bd2 ba1.4k sqft180 Belle Isle Dr, Thibodaux, LA 70301Off Market
- $254,100-- bd-- ba1.5k sqft181 Belle Isle Dr, Thibodaux, LA 70301Off Market
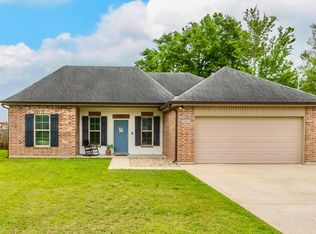
- $--3 bd2 ba1.5k sqft168 Belle Isle Dr, Thibodaux, LA 70301Sold
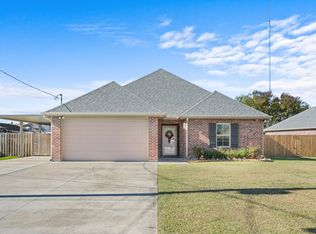
- $--3 bd2 ba1.4k sqft169 Belle Isle Dr, Thibodaux, LA 70301Sold
- $235,500-- bd-- ba1.6k sqft161 Belle Isle Dr, Thibodaux, LA 70301Off Market
- $215,400-- bd-- ba1.7k sqft2165 Highway 3185, Thibodaux, LA 70301Off Market
- $245,7003 bd2 ba1.5k sqft160 Belle Isle Dr, Thibodaux, LA 70301Off Market
- $273,9004 bd2 ba3.1k sqft2177 Highway 3185, Thibodaux, LA 70301Off Market
Nearby schools
GreatSchools rating
- 5/10W.S. Lafargue Elementary SchoolGrades: 2-3Distance: 1.8 mi
- 5/10West Thibodaux Middle SchoolGrades: 6-8Distance: 2.5 mi
- 7/10Thibodaux High SchoolGrades: 9-12Distance: 1.6 mi
Schools provided by the listing agent
- District: Lafourche Parish
Source: ROAM MLS. This data may not be complete. We recommend contacting the local school district to confirm school assignments for this home.
- Louisiana
- Lafourche Parish
- Thibodaux
- 70301
- 196 Belle Isle Dr
Nearby cities
Nearby zip codes
Other Thibodaux Topics
