Style, comfort, and smart updates come together in this beautifully maintained home on the west side of Thibodaux. Inside, you’ll find a bright, open-concept layout that feels both spacious and inviting, featuring 9-foot ceilings, crown molding, and charming plantation shutters in the main living area. The updated kitchen offers both function and style—featuring a filtered water system, dedicated pantry, and seamless flow into the large laundry room just off the side. The split floor plan gives added privacy, with the primary suite offering a large walk-in closet and a relaxing soaking tub in the updated en-suite bathroom. Two additional bedrooms and another modernized bathroom make the home just right for families, guests, or a flexible home office setup. Step outside and enjoy the benefits of a generously sized lot at the end of a cul-de-sac, complete with a spacious covered patio—perfect for entertaining or unwinding. There's also a detached storage shed, providing extra space for tools, outdoor gear, or hobby projects. A 50 AMP breaker on the side of the home is ready for a camper or generator hookup. As an added bonus, the home will have a brand-new fortified roof installed before closing, offering peace of mind, potential insurance savings, and a transferable warranty for the new owner. If you’re looking for a home that’s move-in ready, thoughtfully updated, and situated in a peaceful, desirable location—this one is a must-see.
Sold
Price Unknown
168 Belle Isle Dr, Thibodaux, LA 70301
3beds
1,582sqft
Single Family Residence, Residential
Built in 2014
0.28 Acres Lot
$247,700 Zestimate®
$--/sqft
$1,813 Estimated rent
Home value
$247,700
$206,000 - $297,000
$1,813/mo
Zestimate® history
Owner options
List your home for rent
$1,813/mo
Rent Zestimate®
Find your next renter with Zillow Rental Manager. Plus, with online applications, you can quickly screen prospective tenants – for free.
$1,813/mo
Rent Zestimate®
Refinance and save
Refinancing to a lower rate could help reduce your monthly payments and save thousands over the life of the loan.
Explore your selling options
Work with a Zillow partner agent
Leverage their expertise and Zillow's premium Showcase listings to get your home seen by more buyers.
Get startedList with your own agent
Get your home in front of millions of buyers by listing it on Zillow.
Learn how to do itSell it yourself
Take full control of how buyers see your home on Zillow by listing For Sale by Owner (FSBO).
List your homeWhat's special
Charming plantation shuttersPrimary suiteSplit floor planSpacious covered patioFiltered water systemGenerously sized lotUpdated kitchen
Zillow last checked:
Listing updated:
Listed by:
Nicholas Melvin,
Canal & Main Realty
Bought with:
Jack Meyer, 995717132
Canal & Main Realty
Source: ROAM MLS,MLS#: 2025006660
Facts & features
Interior
Bedrooms & bathrooms
- Bedrooms: 3
- Bathrooms: 2
- Full bathrooms: 2
Rooms
- Room types: Bedroom, Primary Bedroom
Primary bedroom
- Features: En Suite Bath, Ceiling Fan(s), Walk-In Closet(s)
- Level: First
- Area: 216
- Dimensions: 12 x 18
Bedroom 1
- Level: First
- Area: 120
- Dimensions: 10 x 12
Bedroom 2
- Level: First
- Area: 168
- Dimensions: 12 x 14
Primary bathroom
- Features: Separate Shower, Soaking Tub
Kitchen
- Features: Stone Counters, Pantry, Cabinets Factory Built
Heating
- Central
Cooling
- Central Air, Ceiling Fan(s)
Appliances
- Included: Water Filter, Dishwasher, Microwave, Range/Oven, Self Cleaning Oven, Electric Water Heater, Stainless Steel Appliance(s)
- Laundry: Electric Dryer Hookup, Washer Hookup, Inside, Washer/Dryer Hookups
Features
- Ceiling 9'+, Crown Molding, See Remarks
- Flooring: Ceramic Tile, Laminate
- Windows: Storm Shutters
- Attic: Storage
Interior area
- Total structure area: 2,546
- Total interior livable area: 1,582 sqft
Property
Parking
- Total spaces: 2
- Parking features: 2 Cars Park, Garage, Off Street, Concrete, Driveway
- Has garage: Yes
Features
- Stories: 1
- Patio & porch: Covered, Patio
- Exterior features: Lighting, Rain Gutters
- Fencing: Wood
Lot
- Size: 0.28 Acres
- Dimensions: 70.70' x 120' x 142.8' x 120'
- Features: Cul-De-Sac, Irregular Lot
Details
- Additional structures: Storage
- Parcel number: 0010062412
- Special conditions: Standard
Construction
Type & style
- Home type: SingleFamily
- Architectural style: Traditional
- Property subtype: Single Family Residence, Residential
Materials
- Brick Siding, Vinyl Siding, Brick, Frame
- Foundation: Slab
- Roof: Composition,Gabel Roof
Condition
- Cosmetic Changes
- New construction: No
- Year built: 2014
Details
- Builder name: Terre South, LLC
Utilities & green energy
- Gas: None
- Sewer: Public Sewer
- Water: Public
- Utilities for property: Cable Connected
Community & HOA
Community
- Security: Smoke Detector(s)
- Subdivision: Plantation Gardens
Location
- Region: Thibodaux
Financial & listing details
- Tax assessed value: $6,000
- Annual tax amount: $69
- Date on market: 4/13/2025
- Listing terms: Cash,Conventional,FHA,FMHA/Rural Dev,VA Loan
Price history
| Date | Event | Price |
|---|---|---|
| 6/5/2025 | Sold | -- |
Source:  ROAM MLS #2025006660 Report a problem ROAM MLS #2025006660 Report a problem | ||
| 5/5/2025 | Pending sale | $249,000$157/sqft |
Source: ROAM MLS #2025006660 Report a problem | ||
| 4/29/2025 | Price change | $249,000-2%$157/sqft |
Source: ROAM MLS #2025006660 Report a problem | ||
| 4/13/2025 | Listed for sale | $254,000+59.7%$161/sqft |
Source: ROAM MLS #2025006660 Report a problem | ||
| 2/20/2018 | Sold | -- |
Source: ROAM MLS #127832 Report a problem | ||
| 1/8/2018 | Pending sale | $159,000$101/sqft |
Source: DONNES REAL ESTATE, INC #127832 Report a problem | ||
| 12/29/2017 | Price change | $159,000$101/sqft |
Source: DONNES REAL ESTATE, INC #127832 Report a problem | ||
| 11/10/2017 | Listed for sale | -- |
Source: Auction.com Report a problem | ||
| 10/13/2014 | Sold | -- |
Source: Public Record Report a problem | ||
Public tax history
| Year | Property taxes | Tax assessment |
|---|---|---|
| 2025 | $69 +1.7% | $600 |
| 2024 | $68 -0.3% | $600 |
| 2023 | $68 +0.3% | $600 |
| 2022 | $68 +2.3% | $600 |
| 2021 | $67 -11% | $600 |
| 2020 | $75 +12.4% | $600 +3.4% |
| 2019 | $67 | $580 |
| 2018 | $67 | $580 |
| 2017 | $67 -1% | $580 -92.5% |
| 2016 | $67 -92.5% | $7,760 -20.9% |
| 2015 | $899 -29.3% | $9,810 -9.4% |
| 2014 | $1,271 -15.9% | $10,830 |
| 2013 | $1,512 | $10,830 |
Find assessor info on the county website
Neighborhood: 70301
Nearby homes
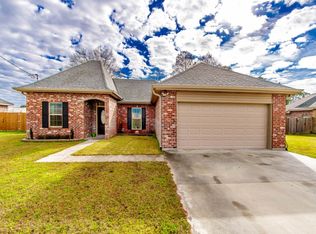
- $244,4003 bd2 ba1.5k sqft160 Belle Isle Dr, Thibodaux, LA 70301Off Market
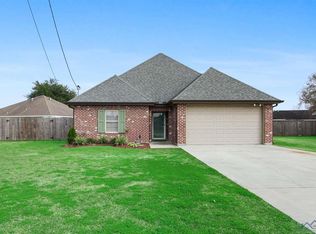
- $257,0003 bd2 ba1.4k sqft180 Belle Isle Dr, Thibodaux, LA 70301Off Market
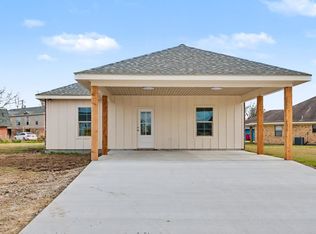
- $226,600-- bd-- ba1.7k sqft2159 Highway 3185, Thibodaux, LA 70301Off Market
- $--3 bd2 ba1.5k sqft196 Belle Isle Dr, Thibodaux, LA 70301Sold
- $--3 bd2 ba1.4k sqft2153 Highway 3185, Thibodaux, LA 70301Sold
- $--3 bd2 ba1.4k sqft169 Belle Isle Dr, Thibodaux, LA 70301Sold
- $236,800-- bd-- ba1.6k sqft161 Belle Isle Dr, Thibodaux, LA 70301Off Market
- $273,800-- bd-- ba2.1k sqft152 Belle Isle Dr, Thibodaux, LA 70301Off Market
Nearby schools
GreatSchools rating
- 5/10W.S. Lafargue Elementary SchoolGrades: 2-3Distance: 1.8 mi
- 5/10West Thibodaux Middle SchoolGrades: 6-8Distance: 2.5 mi
- 7/10Thibodaux High SchoolGrades: 9-12Distance: 1.5 mi
Schools provided by the listing agent
- District: Lafourche Parish
Source: ROAM MLS. This data may not be complete. We recommend contacting the local school district to confirm school assignments for this home.
- Louisiana
- Lafourche Parish
- Thibodaux
- 70301
- 168 Belle Isle Dr
Nearby cities
Nearby zip codes
Other Thibodaux Topics
