Skip main navigation
Off market
  • $317,400

    196 Bradford Pl, Stockbridge, GA 30281

    4beds
    2,323sqft
    SingleFamily
    Built in 1993
    0.66 Acres Lot
    $317,400 Zestimate®
    $137/sqft
    $2,281 Estimated rent

    Home value

    $317,400

    $302,000 - $333,000

    $2,281/mo

    Zestimate® history
    Loading
    Loading...

    Owner options

    List your home for rent

    $2,281/mo

    Rent Zestimate®

    Find your next renter with Zillow Rental Manager. Plus, with online applications, you can quickly screen prospective tenants – for free.

    Learn more

    $2,281/mo

    Rent Zestimate®

    Refinance and save

    $1,959/mo

    Est. payment

    Refinancing to a lower rate could help reduce your monthly payments and save thousands over the life of the loan.

    See today's rates

    $1,959/mo

    Est. payment

    Explore your selling options

    Work with a Zillow partner agent

    Leverage their expertise and Zillow's premium Showcase listings to get your home seen by more buyers.

    Get started

    List with your own agent

    Get your home in front of millions of buyers by listing it on Zillow.

    Learn how to do it

    Sell it yourself

    Take full control of how buyers see your home on Zillow by listing For Sale by Owner (FSBO).

    List your home

    What's special

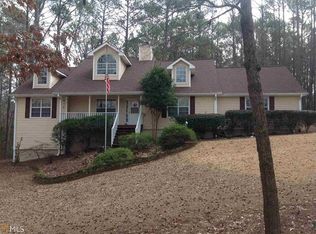
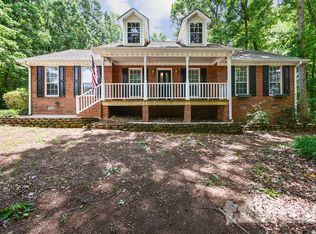
    Amazing 4BR/2BA home with partially finished basement! This impeccably maintained home with inviting rocking chair front porch is nestled in the cul-de-sac of an established and quiet one street neighborhood. As you enter the main level you will be welcomed with the following features: spacious living room w/ vaulted ceiling and fireplace, generously sized dining area that comfortably holds a table seating 8 people, updated eat-in kitchen (granite counter tops, stainless steel appliances to include gas cook top range, built-in microwave, dishwasher & side-by-side refrigerator), conveniently located laundry closet, owners suite w/ trey ceiling and LARGE walk-in closet, owners bath (vanity w/ granite counter top & dual sinks, garden tub, PLUS separate shower), two ample sized secondary bedrooms, and a hall full bath w/ granite counter top. Upstairs you will find the 4th bedroom w/ HUGE walk-in closet, loft (perfect for play area, media, or office) and walk-in attic space providing excellent storage. This home only gets better with a partially finished basement! The finished room with brand new carpet is currently used as a recreation room. Two additional rooms provide ample space for storage of workout equipment, crafts, tools, shelving, workshop equipment, PLUS a convenient boat door allows easy access for lawn equipment. Luxury vinyl flooring on the entire main level, 2-inch blinds, gas water heater (replaced in 2015), architectural shingles (6 years young), perfectly sized deck for grilling and entertaining overlooking private backyard, and side entry 2-car garage. Septic tank to be pumped prior to closing! Don't miss out on this hidden gem.

    This property is off market, which means it's not currently listed for sale or rent on Zillow. This may be different from what's available on other websites or public sources.
    Facts & features

    Interior

    Bedrooms & bathrooms
    • Bedrooms: 4
    • Bathrooms: 2
    • Full bathrooms: 2
    • Main level bathrooms: 2
    • Main level bedrooms: 3
    Heating
    • Forced air, Gas
    Cooling
    • Central
    Appliances
    • Included: Dishwasher, Microwave, Range / Oven, Refrigerator
    • Laundry: In Kitchen
    Features
    • Double Vanity, Walk-In Closet(s), Vaulted Ceiling(s), High Ceilings, Separate Shower, Garden Tub, Attic Expandable, Carpet, Tray Ceiling(s)
    • Flooring: Laminate
    • Basement: Finished
    • Attic: Expandable
    • Has fireplace: Yes
    Interior area
    • Structure area source: Public Record
    • Total interior livable area: 2,323 sqft
    • Finished area below ground: 364

    Property

    Parking
    • Total spaces: 2
    • Parking features: Garage - Attached
    • Details: Attached, 2 Car, Kitchen Level Entry, Auto Garage Door
    Features
    • Patio & porch: Deck/Patio, Porch
    • Exterior features: Other
    Lot
    • Size: 0.66 Acres
    • Features: Cul-de-Sac, Wooded, Sloped, Private Backyard
    Details
    • Additional structures: Garage(s)
    • Parcel number: 100C01017000

    Construction

    Type & style
    • Home type: SingleFamily
    • Architectural style: Traditional
    Materials
    • Foundation: Other
    • Roof: Composition
    Condition
    • Year built: 1993

    Utilities & green energy

    • Sewer: Septic Tank
    • Water: Public Water
    Green energy
    • Energy efficient items: Water Heater-gas

    Community & neighborhood

    Location
    • Region: Stockbridge

    Other

    Other facts
    • Sewer: Septic Tank
    • Appliances: Dishwasher, Range/Oven, Refrigerator, Gas Water Heater, Microwave - Built In, Stainless Steel Appliance(s)
    • FireplaceYN: true
    • Basement: Finished, Full, Walk-Out Access, Daylight, Walk-Up Access, Boat Door
    • GarageYN: true
    • PatioAndPorchFeatures: Deck/Patio, Porch
    • HeatingYN: true
    • CoolingYN: true
    • Heating: Natural Gas, Central
    • FireplacesTotal: 1
    • Roof: Composition
    • ArchitecturalStyle: Traditional
    • LotFeatures: Cul-de-Sac, Wooded, Sloped, Private Backyard
    • InteriorFeatures: Double Vanity, Walk-In Closet(s), Vaulted Ceiling(s), High Ceilings, Separate Shower, Garden Tub, Attic Expandable, Carpet, Tray Ceiling(s)
    • ExteriorFeatures: Porch, Deck/Patio
    • MainLevelBathrooms: 2
    • ParkingFeatures: Attached, Garage, 2 Car, Kitchen Level, Side/Rear Entrance, Auto Garage Door
    • OtherParking: Attached, 2 Car, Kitchen Level Entry, Auto Garage Door
    • Cooling: Central Air
    • OtherStructures: Garage(s)
    • LaundryFeatures: In Kitchen
    • StructureType: House
    • Attic: Expandable
    • MainLevelBedrooms: 3
    • BuildingAreaSource: Public Record
    • FarmLandAreaSource: Public Record
    • GreenEnergyEfficient: Water Heater-gas
    • LivingAreaSource: Public Record
    • LotDimensionsSource: Public Records
    • WaterSource: Public Water
    • ConstructionMaterials: Press Board Siding
    • BelowGradeFinishedArea: 364
    • BeastPropertySubType: Single Family Detached
    • MlsStatus: Under Contract

    Price history

    DateEventPrice
    4/8/2020Sold$224,000-0.4%$96/sqft
    Source: GAMLS #8753719 Report a problem
    3/18/2020Pending sale$224,900$97/sqft
    Source: Vestlet Realty, LLC #8753719 Report a problem
    3/14/2020Listed for sale$224,900+299%$97/sqft
    Source: Vestlet Realty, LLC #8753719 Report a problem
    1/27/2012Sold$56,370-38.1%$24/sqft
    Source: Public Record Report a problem
    1/15/2012Price change$91,1230%$39/sqft
    Source: Visual Tour #3167772 Report a problem
    1/1/2012Price change$91,125-10%$39/sqft
    Source: Keller Williams Realty Atlanta Partners #03167772 Report a problem
    12/9/2011Price change$101,250-10%$44/sqft
    Source: Trinity First Realty Services #03123110 Report a problem
    11/2/2011Price change$112,500-10%$48/sqft
    Source: Trinity First Realty Services #03123110 Report a problem
    9/13/2011Listed for sale$125,000-52%$54/sqft
    Source: isNowListed.com Report a problem
    6/8/2011Sold$260,185+27.7%$112/sqft
    Source: Public Record Report a problem
    3/2/2006Sold$203,700+84.5%$88/sqft
    Source: Public Record Report a problem
    2/24/1994Sold$110,400$48/sqft
    Source: Public Record Report a problem

    Public tax history

    YearProperty taxesTax assessment
    2025$3,738 -1.8%$143,012 +11.1%
    2024$3,808 +14.8%$128,680 +1.1%
    2023$3,318 +4.9%$127,320 +28.1%
    2022$3,162 +9.9%$99,360 +13.8%
    2021$2,877 +6%$87,280 +26.6%
    2020$2,715 +10.1%$68,960 +10.4%
    2019$2,465 +3.5%$62,440 +3.6%
    2018$2,382 +7.6%$60,280 +17%
    2016$2,215 +8.3%$51,520 +9.8%
    2015$2,046 $46,920 +7.7%
    2014-- $43,560
    2013-- --
    2012-- --
    2011-- --
    2010-- --
    2009-- --
    2008$2,044 -4.5%--
    2007$2,141 +14.1%$69,920 +5.7%
    2005$1,876 $66,120 +3.1%
    2004$1,876 +3.2%$64,120 +2.3%
    2003$1,819 +24.4%$62,680 +16.1%
    2002$1,462 -3.5%$54,000
    2001$1,515 -6.1%$54,000 +5.1%
    2000$1,613 $51,360

    Find assessor info on the county website

    Neighborhood: 30281

    Nearby schools

    GreatSchools rating
    Schools provided by the listing agent
    • Elementary: Pleasant Grove
    • Middle: Woodland
    • High: Woodland
    • District: 11th

    Source: The MLS. This data may not be complete. We recommend contacting the local school district to confirm school assignments for this home.

    Get a cash offer in 3 minutes
    Find out how much your home could sell for in as little as 3 minutes with a no-obligation cash offer.
    Estimated market value
    $317,400
    Get a cash offer in 3 minutes
    Find out how much your home could sell for in as little as 3 minutes with a no-obligation cash offer.
    Estimated market value
    $317,400