Gorgeous -3 bed, 3 bath Jordan Heights townhome just minutes from Jordan Creek Mall and quick interstate access! Enjoy all the amenities this prime West Des Moines location has to offer.
The main floor features a bright, open layout with a large family room, powder bath, and a well-appointed kitchen with granite countertops, stainless steel appliances, and hard surface flooring that extends through the kitchen and dining area. This home is filled with lots of storage including an impressive amount of closet space throughout.
Upstairs you'll find three spacious bedrooms, including a generous primary suite with a sitting area, its own private bath, and a large walk-in closet. Laundry is conveniently located on the second floor, and the washer and dryer stay.
Outside, enjoy a welcoming front porch overlooking the green space ideal for relaxing summer evenings. The 2-car attached garage adds even more convenience. Along with guest parking close to the front door and garage shelving for extra storage.
This one is a must-see. Schedule your showing today!
Sold for $235,000
$235,000
196 Cambridge Dr, West Des Moines, IA 50266
3beds
1,520sqft
Townhouse, Condominium
Built in 2010
2,265 Square Feet Lot
$234,300 Zestimate®
$155/sqft
$2,018 Estimated rent
Home value
$234,300
$218,000 - $253,000
$2,018/mo
Zestimate® history
Owner options
List your home for rent
$2,018/mo
Rent Zestimate®
Find your next renter with Zillow Rental Manager. Plus, with online applications, you can quickly screen prospective tenants – for free.
$2,018/mo
Rent Zestimate®
Refinance and save
$1,919/mo
Est. payment
Refinancing to a lower rate could help reduce your monthly payments and save thousands over the life of the loan.
$1,919/mo
Est. payment
Explore your selling options
Work with a Zillow partner agent
Leverage their expertise and Zillow's premium Showcase listings to get your home seen by more buyers.
Get startedList with your own agent
Get your home in front of millions of buyers by listing it on Zillow.
Learn how to do itSell it yourself
Take full control of how buyers see your home on Zillow by listing For Sale by Owner (FSBO).
List your homeWhat's special
Bright open layoutLarge family roomGranite countertopsThree spacious bedroomsPowder bathStainless steel appliancesWell-appointed kitchen
Zillow last checked:
Listing updated:
Listed by:
Ingrid Williams 515-371-5277,
RE/MAX Concepts
Bought with:
Richard Pierce
LPT Realty, LLC
Source: DMMLS,MLS#: 735471 Originating MLS: Des Moines Area Association of REALTORS
Originating MLS: Des Moines Area Association of REALTORSFacts & features
Interior
Bedrooms & bathrooms
- Bedrooms: 3
- Bathrooms: 3
- Full bathrooms: 1
- 3/4 bathrooms: 1
- 1/2 bathrooms: 1
Heating
- Forced Air, Gas, Natural Gas
Cooling
- Central Air
Appliances
- Included: Dishwasher, Microwave, Refrigerator, Stove
- Laundry: Upper Level
Features
- Dining Area, Eat-in Kitchen
- Flooring: Carpet
Interior area
- Total structure area: 1,520
- Total interior livable area: 1,520 sqft
Property
Parking
- Total spaces: 2
- Parking features: Attached, Garage, Two Car Garage
- Attached garage spaces: 2
Features
- Levels: Two
- Stories: 2
Lot
- Size: 2,265 Square Feet
Details
- Parcel number: 1612490019
- Zoning: Res
Construction
Type & style
- Home type: Townhouse
- Architectural style: Two Story
- Property subtype: Townhouse, Condominium
Materials
- Stone, Vinyl Siding
- Foundation: Slab
- Roof: Asphalt,Shingle
Condition
- Year built: 2010
Utilities & green energy
- Sewer: Public Sewer
- Water: Public
Community & HOA
HOA
- Has HOA: Yes
- HOA fee: $270 monthly
- HOA name: Jordan Heights Townhome Assoc
- Second HOA name: Hubbell
- Second HOA phone: 515-221-6206
Location
- Region: West Des Moines
Financial & listing details
- Price per square foot: $155/sqft
- Tax assessed value: $228,840
- Annual tax amount: $3,705
- Date on market: 3/4/2026
- Cumulative days on market: 123 days
- Listing terms: Cash,Conventional,FHA,VA Loan
- Road surface type: Asphalt
Price history
| Date | Event | Price |
|---|---|---|
| 4/23/2026 | Sold | $235,000-1.7%$155/sqft |
Source:  DMMLS #735471 Report a problem DMMLS #735471 Report a problem | ||
| 3/23/2026 | Pending sale | $239,000$157/sqft |
Source: DMMLS #735471 Report a problem | ||
| 3/4/2026 | Listed for sale | $239,000-2%$157/sqft |
Source: DMMLS #735471 Report a problem | ||
| 3/2/2026 | Listing removed | $244,000$161/sqft |
Source: DMMLS #730634 Report a problem | ||
| 1/7/2026 | Price change | $244,000-0.4%$161/sqft |
Source: DMMLS #730634 Report a problem | ||
| 11/18/2025 | Listed for sale | $245,000+0.4%$161/sqft |
Source: DMMLS #730634 Report a problem | ||
| 11/4/2022 | Sold | $244,000+25.1%$161/sqft |
Source: Public Record Report a problem | ||
| 12/4/2017 | Sold | $195,000+2.7%$128/sqft |
Source: DMMLS #549134 Report a problem | ||
| 10/10/2017 | Pending sale | $189,900$125/sqft |
Source: RE/MAX Concepts #549134 Report a problem | ||
| 10/5/2017 | Listed for sale | $189,900$125/sqft |
Source: RE/MAX Concepts #549134 Report a problem | ||
Public tax history
| Year | Property taxes | Tax assessment |
|---|---|---|
| 2025 | $3,536 +2% | $228,840 +1.8% |
| 2024 | $3,466 -6.2% | $224,690 |
| 2023 | $3,696 +6.5% | $224,690 +13.8% |
| 2022 | $3,470 -3.6% | $197,360 +5.2% |
| 2021 | $3,598 +1.9% | $187,520 +1.5% |
| 2020 | $3,530 +0.5% | $184,770 |
| 2019 | $3,514 +4.6% | $184,770 +5.4% |
| 2018 | $3,358 | $175,370 |
| 2017 | $3,358 +14.2% | $175,370 +1.2% |
| 2016 | $2,939 -2.4% | $173,290 +14.8% |
| 2015 | $3,012 +12.1% | $151,000 |
| 2014 | $2,688 +2.8% | $151,000 |
| 2013 | $2,614 -0.8% | -- |
| 2012 | $2,636 +6836.8% | -- |
| 2011 | $38 | -- |
Find assessor info on the county website
Neighborhood: 50266
Nearby homes
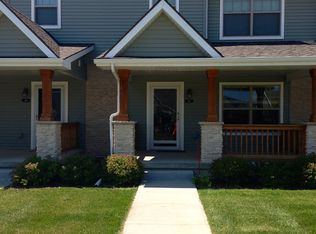
- $249,6003 bd2 ba1.5k sqft192 Cambridge Dr, West Des Moines, IA 50266Off Market
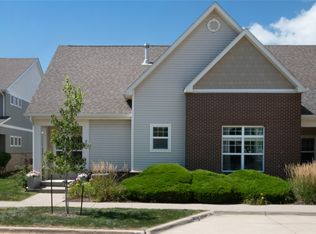
- $415,0004 bd3 ba1.7k sqft204 Cambridge Dr, West Des Moines, IA 50266Sold
- $244,0002 bd2 ba1.5k sqft188 Cambridge Dr, West Des Moines, IA 50266Off Market
- $263,5003 bd3 ba1.5k sqft176 Cambridge Dr, West Des Moines, IA 50266Off Market

- $267,9003 bd3 ba1.5k sqft172 Cambridge Dr, West Des Moines, IA 50266Off Market
- $262,5003 bd3 ba1.5k sqft195 64th St, West Des Moines, IA 50266Sold
- $283,8003 bd4 ba1.8k sqft168 Cambridge Dr, West Des Moines, IA 50266Off Market
- $231,4002 bd2 ba1.5k sqft191 64th St, West Des Moines, IA 50266Off Market
Nearby schools
GreatSchools rating
- 10/10Woodland Hills ElementaryGrades: K-5Distance: 2.7 mi
- 7/10Waukee South Middle SchoolGrades: 6-7Distance: 3.7 mi
- 5/10Waukee Senior High SchoolGrades: 10-12Distance: 4.1 mi
Schools provided by the listing agent
- District: Waukee
Source: DMMLS. This data may not be complete. We recommend contacting the local school district to confirm school assignments for this home.


Get pre-qualified for a loan
At Zillow Home Loans, we can pre-qualify you in as little as 5 minutes with no impact to your credit score.An equal housing lender. NMLS #10287.
Sell for more on Zillow
Get a Zillow Showcase℠ listing at no additional cost and you could sell for .
$234,300
2% more
+$4,686
With Zillow Showcase(estimated)
$238,986
- Iowa
- Dallas County
- West Des Moines
- 50266
- 196 Cambridge Dr
Nearby cities
Nearby zip codes
Other West Des Moines Topics
