Welcome to this beautifully maintained 4-bedroom, 3-bath home in the heart of West Des Moines. From the moment you step inside, you’ll appreciate the warmth and character created by the rich cherry hardwood floors and stunning cherry trim work, complemented by tasteful painted accents that give the home a fresh, updated feel.
The main living area offers an inviting and functional layout, perfect for both everyday living and entertaining. A standout architectural feature is the open staircase leading to the lower level, creating a spacious and airy feel while adding visual interest to the home.
Step outside to the fully enclosed outdoor patio, a versatile space with incredible potential. Whether you envision a cozy three-season room, outdoor dining area, entertaining space, or relaxing retreat, this enclosed patio offers endless possibilities to make it your own.
With four generously sized bedrooms and three bathrooms, there is plenty of space for family, guests, or a home office. Thoughtful craftsmanship and beautiful woodwork throughout make this home truly special.
Located in a desirable West Des Moines neighborhood, this home offers convenient access to shopping, dining, parks, and schools while providing a comfortable place to call home.
Don’t miss the opportunity to make this beautiful property yours!
Sold for $415,000
$415,000
204 Cambridge Dr, West Des Moines, IA 50266
4beds
1,797sqft
Townhouse, Condominium
Built in 2009
-- sqft lot
$413,200 Zestimate®
$231/sqft
$2,139 Estimated rent
Home value
$413,200
Estimated sales range
Not available
$2,139/mo
Zestimate® history
Owner options
List your home for rent
$2,139/mo
Rent Zestimate®
Find your next renter with Zillow Rental Manager. Plus, with online applications, you can quickly screen prospective tenants – for free.
$2,139/mo
Rent Zestimate®
Refinance and save
$2,608/mo
Est. payment
Refinancing to a lower rate could help reduce your monthly payments and save thousands over the life of the loan.
$2,608/mo
Est. payment
Explore your selling options
Work with a Zillow partner agent
Leverage their expertise and Zillow's premium Showcase listings to get your home seen by more buyers.
Get startedList with your own agent
Get your home in front of millions of buyers by listing it on Zillow.
Learn how to do itSell it yourself
Take full control of how buyers see your home on Zillow by listing For Sale by Owner (FSBO).
List your homeWhat's special
Inviting and functional layoutStunning cherry trim workFour generously sized bedroomsThree bathroomsRich cherry hardwood floorsTasteful painted accentsFully enclosed outdoor patio
Zillow last checked:
Listing updated:
Listed by:
Liz Lashier (515)707-6979,
NextHome Your Way
Bought with:
Kris Mehmen
RE/MAX Precision
Source: DMMLS,MLS#: 735457 Originating MLS: Des Moines Area Association of REALTORS
Originating MLS: Des Moines Area Association of REALTORSFacts & features
Interior
Bedrooms & bathrooms
- Bedrooms: 4
- Bathrooms: 3
- Full bathrooms: 3
- Main level bedrooms: 3
Heating
- Forced Air, Gas, Natural Gas
Cooling
- Central Air
Appliances
- Included: Dryer, Dishwasher, Microwave, Refrigerator, Stove, Washer
- Laundry: Main Level
Features
- Dining Area, Window Treatments
- Flooring: Carpet, Hardwood, Tile
- Basement: Egress Windows,Finished
- Number of fireplaces: 1
- Fireplace features: Gas, Vented
Interior area
- Total structure area: 1,797
- Total interior livable area: 1,797 sqft
- Finished area below ground: 1,050
Property
Parking
- Total spaces: 3
- Parking features: Attached, Garage, Three Car Garage
- Attached garage spaces: 3
Features
- Stories: 1
- Patio & porch: Covered, Open, Patio
- Exterior features: Patio
Details
- Parcel number: 1612457001
- Zoning: RES
Construction
Type & style
- Home type: Townhouse
- Architectural style: Ranch
- Property subtype: Townhouse, Condominium
Materials
- Brick, Vinyl Siding
- Foundation: Poured
- Roof: Asphalt,Shingle
Condition
- Year built: 2009
Utilities & green energy
- Sewer: Public Sewer
- Water: Public
Community & HOA
Community
- Features: Snow Removal
- Security: Smoke Detector(s)
HOA
- Has HOA: Yes
- Services included: Maintenance Grounds, Snow Removal, Trash
- HOA fee: $380 monthly
- HOA name: Jordan Heights row house
- Second HOA name: Self
- Second HOA phone: 515-943-9534
Location
- Region: West Des Moines
Financial & listing details
- Price per square foot: $231/sqft
- Tax assessed value: $379,040
- Annual tax amount: $6,054
- Date on market: 3/4/2026
- Cumulative days on market: 216 days
- Listing terms: Cash,Conventional,FHA
- Road surface type: Concrete
Price history
| Date | Event | Price |
|---|---|---|
| 5/22/2026 | Sold | $415,000-2.2%$231/sqft |
Source:  DMMLS #735457 Report a problem DMMLS #735457 Report a problem | ||
| 4/22/2026 | Pending sale | $424,500$236/sqft |
Source:  NextHome #735457 Report a problem NextHome #735457 Report a problem | ||
| 3/4/2026 | Price change | $424,500-0.1%$236/sqft |
Source: DMMLS #735457 Report a problem | ||
| 10/29/2025 | Price change | $425,000-1.2%$237/sqft |
Source: DMMLS #724822 Report a problem | ||
| 10/2/2025 | Price change | $430,000-2.3%$239/sqft |
Source: DMMLS #724822 Report a problem | ||
| 8/27/2025 | Listed for sale | $440,000+31.3%$245/sqft |
Source: DMMLS #724822 Report a problem | ||
| 4/26/2019 | Sold | $335,000-2.9%$186/sqft |
Source: DMMLS #570744 Report a problem | ||
| 2/27/2019 | Pending sale | $345,000$192/sqft |
Source: Homeworks Realty, LLC #570744 Report a problem | ||
| 10/8/2018 | Listed for sale | $345,000+13.1%$192/sqft |
Source: Homeworks Realty, LLC #570744 Report a problem | ||
| 6/25/2015 | Sold | $305,000+15.5%$170/sqft |
Source: DMMLS #449557 Report a problem | ||
| 9/28/2010 | Sold | $264,000$147/sqft |
Source: Public Record Report a problem | ||
Public tax history
| Year | Property taxes | Tax assessment |
|---|---|---|
| 2025 | $5,886 +2% | $379,040 +3.3% |
| 2024 | $5,770 -4.4% | $367,090 |
| 2023 | $6,038 +5.2% | $367,090 +13.9% |
| 2022 | $5,738 -4.2% | $322,430 +4% |
| 2021 | $5,988 +1.9% | $310,050 +0.8% |
| 2020 | $5,876 +3% | $307,470 |
| 2019 | $5,704 -0.4% | $307,470 +4.9% |
| 2018 | $5,728 | $293,060 |
| 2017 | $5,728 +14.8% | $293,060 +1.9% |
| 2016 | $4,987 -3% | $287,470 +12.2% |
| 2015 | $5,142 +9.9% | $256,190 |
| 2014 | $4,678 -0.8% | $256,190 |
| 2013 | $4,718 +0.3% | -- |
| 2012 | $4,702 +129.9% | -- |
| 2011 | $2,045 | -- |
Find assessor info on the county website
Neighborhood: 50266
Nearby homes
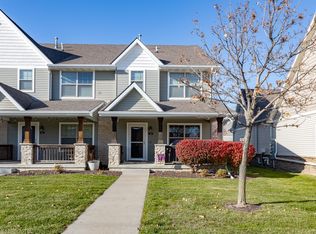
- $235,0003 bd3 ba1.5k sqft196 Cambridge Dr, West Des Moines, IA 50266Sold
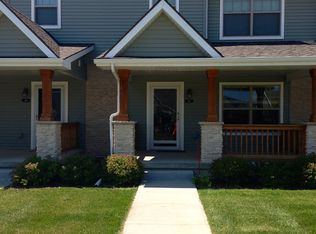
- $246,9003 bd2 ba1.5k sqft192 Cambridge Dr, West Des Moines, IA 50266Off Market
- $241,0002 bd2 ba1.5k sqft188 Cambridge Dr, West Des Moines, IA 50266Off Market
- $261,7003 bd3 ba1.5k sqft176 Cambridge Dr, West Des Moines, IA 50266Off Market

- $266,1003 bd3 ba1.5k sqft172 Cambridge Dr, West Des Moines, IA 50266Off Market
- $280,4003 bd4 ba1.8k sqft168 Cambridge Dr, West Des Moines, IA 50266Off Market
- $262,5003 bd3 ba1.5k sqft195 64th St, West Des Moines, IA 50266Sold
- $228,8002 bd2 ba1.5k sqft191 64th St, West Des Moines, IA 50266Off Market
Nearby schools
GreatSchools rating
- 10/10Woodland Hills ElementaryGrades: K-5Distance: 2.7 mi
- 7/10Waukee South Middle SchoolGrades: 6-7Distance: 3.7 mi
- 5/10Waukee Senior High SchoolGrades: 10-12Distance: 4.1 mi
Schools provided by the listing agent
- District: Waukee
Source: DMMLS. This data may not be complete. We recommend contacting the local school district to confirm school assignments for this home.


Get pre-qualified for a loan
At Zillow Home Loans, we can pre-qualify you in as little as 5 minutes with no impact to your credit score.An equal housing lender. NMLS #10287.
Sell for more on Zillow
Get a Zillow Showcase℠ listing at no additional cost and you could sell for .
$413,200
2% more
+$8,264
With Zillow Showcase(estimated)
$421,464
- Iowa
- Dallas County
- West Des Moines
- 50266
- 204 Cambridge Dr
Nearby cities
Nearby zip codes
Other West Des Moines Topics
