Soaring high ceilings, the inviting openness and hardwood floors throughout the entire living area all add to the ambiance of this beautifully updated home. A large welcoming Foyer leads to a sizable (21'9'' x 14'7'') Great Room with a grand Cathedral ceiling and gas fireplace which is separated by a half wall and columned accents to a less formal TV or reading room area. The well-appointed Kitchen has been upgraded with granite counters ( including bar counter seating), tiled backsplash, stainless appliances, undercounter lighting and a bright Dinette area. A more Formal Dining Room features chair rail moldings and also the same impressive ceilings as those in the Great Room. A generous-sized Master Suite also offers a high ceiling, a renovated Master Bath with a dual sink vanity, lovely glass-doored walk-in shower and a very sizable walk-in closet. The split floor plan offers two bedrooms that are both recently recarpeted (as is the Master) and an updated Jack and Jill Bath. Bedroom #2 features a lovely Palladian style window that makes for a light, bright Guest Room or private flex space. A very handy Office area (11' x 10 1/2'), a convenient Powder Room off the Foyer and a ceramic-tiled Laundry that offers lots of storage cabinetry and a clothes bar complete the main floor. A lovely finished handrail and carpeted stair leads to a 20'6'' x 11'10'' Bonus Room with recessed lighting and a two-zone thermostat. Attic storage is conveniently accessible thru a full door off the Bonus room. A new tankless hot water heater, updated Bathrooms and Hardwoods, a two car garage, block patio / built-in gas grilling area are all added features of this lovely home that has been beautifully updated and upgraded. Located in the gated community of Woodside Plantation with a beautiful clubhouse, golf, tennis, pickleball and countless other amenities, this home is also part of the Cottonwood Creek Assn. whose dues maintain all landscaping aspects, power washing, etc.
Sold for $452,000
$452,000
196 Cottonwood Creek Ln, Aiken, SC 29803
3beds
2,280sqft
Single Family Residence
Built in 2006
3,049 Square Feet Lot
$465,000 Zestimate®
$198/sqft
$2,416 Estimated rent
Home value
$465,000
$428,000 - $507,000
$2,416/mo
Zestimate® history
Owner options
List your home for rent
$2,416/mo
Rent Zestimate®
Find your next renter with Zillow Rental Manager. Plus, with online applications, you can quickly screen prospective tenants – for free.
$2,416/mo
Rent Zestimate®
Refinance and save
$4,042/mo
Est. payment
Refinancing to a lower rate could help reduce your monthly payments and save thousands over the life of the loan.
$4,042/mo
Est. payment
Explore your selling options
Work with a Zillow partner agent
Leverage their expertise and Zillow's premium Showcase listings to get your home seen by more buyers.
Get startedList with your own agent
Get your home in front of millions of buyers by listing it on Zillow.
Learn how to do itSell it yourself
Take full control of how buyers see your home on Zillow by listing For Sale by Owner (FSBO).
List your homeWhat's special
Gas fireplaceAttic storageBonus roomBlock patioOffice areaWell-appointed kitchenStainless appliances
Zillow last checked:
Listing updated:
Listed by:
Fred Wicks & KT Ruthven Team 803-645-3543,
Meybohm Real Estate - Aiken
Bought with:
Comp Agent Not Member
For COMP Purposes Only
Source: Aiken MLS,MLS#: 218053
Facts & features
Interior
Bedrooms & bathrooms
- Bedrooms: 3
- Bathrooms: 3
- Full bathrooms: 2
- 1/2 bathrooms: 1
Primary bedroom
- Description: high slanted Ceiling - carpeted
- Level: Main
- Area: 224
- Dimensions: 16 x 14
Bedroom 2
- Description: Palladian style window / carpeted
- Level: Main
- Area: 144
- Dimensions: 12 x 12
Bedroom 3
- Description: Carpeted
- Level: Main
- Area: 127.2
- Dimensions: 12 x 10.6
Bonus room
- Description: recessed lighting / separate zone
- Level: Upper
- Area: 247.2
- Dimensions: 20.6 x 12
Dining room
- Description: Cathedral Ceiling
- Level: Main
- Area: 159.5
- Dimensions: 14.5 x 11
Great room
- Description: Cathedral Ceiling / Fireplace
- Level: Main
- Area: 321.93
- Dimensions: 21.9 x 14.7
Kitchen
- Description: Granite Counters/ Tiled Backsplash
- Level: Main
- Area: 253.44
- Dimensions: 17.6 x 14.4
Laundry
- Description: Ceramic Tile
- Level: Main
- Area: 50.4
- Dimensions: 9 x 5.6
Other
- Description: Office / HW floor
- Level: Main
- Area: 106.05
- Dimensions: 10.1 x 10.5
Heating
- Heat Pump, Natural Gas
Cooling
- Electric, Heat Pump
Appliances
- Included: Microwave, Range, Self Cleaning Oven, Tankless Water Heater, Washer, Refrigerator, Ice Maker, Dishwasher, Disposal, Dryer
Features
- Snack Bar, Solid Surface Counters, Walk-In Closet(s), Bedroom on 1st Floor, Cathedral Ceiling(s), Ceiling Fan(s), Primary Downstairs, Pantry, Eat-in Kitchen, High Speed Internet, Cable Internet, DSL
- Flooring: Carpet, Hardwood, Tile
- Basement: None
- Number of fireplaces: 1
- Fireplace features: Gas, Gas Log, Gas Starter, Great Room
Interior area
- Total structure area: 2,280
- Total interior livable area: 2,280 sqft
- Finished area above ground: 2,280
- Finished area below ground: 0
Property
Parking
- Total spaces: 2
- Parking features: Attached, Driveway, Garage Door Opener
- Attached garage spaces: 2
- Has uncovered spaces: Yes
Features
- Levels: One and One Half
- Patio & porch: Patio
- Exterior features: See Remarks
- Pool features: Association, Community
Lot
- Size: 3,049 Square Feet
- Features: Cul-De-Sac, Landscaped, Level, On Golf Course, Sprinklers In Front, Sprinklers In Rear
Details
- Additional structures: None
- Parcel number: 1231310038
- Special conditions: Standard
- Horse amenities: None
Construction
Type & style
- Home type: SingleFamily
- Architectural style: Ranch
- Property subtype: Single Family Residence
Materials
- See Remarks, Brick Veneer, Drywall, Frame
- Foundation: Slab
- Roof: Composition,Shingle
Condition
- New construction: No
- Year built: 2006
Details
- Builder name: Carolina Signature
Utilities & green energy
- Sewer: Public Sewer
- Water: Public
- Utilities for property: Cable Available
Green energy
- Energy efficient items: Water Heater
Community & HOA
Community
- Features: See Remarks, Country Club, Gated, Golf, Internet Available, Pool, Recreation Area, Tennis Court(s)
- Subdivision: Woodside Plantation
HOA
- Has HOA: Yes
- HOA fee: $1,392 annually
Location
- Region: Aiken
Financial & listing details
- Price per square foot: $198/sqft
- Tax assessed value: $286,050
- Annual tax amount: $946
- Date on market: 6/24/2025
- Cumulative days on market: 122 days
- Listing terms: Contract
- Road surface type: Paved, Asphalt
Price history
| Date | Event | Price |
|---|---|---|
| 10/24/2025 | Sold | $452,000-1.5%$198/sqft |
Source:  Aiken MLS #218053 Report a problem Aiken MLS #218053 Report a problem | ||
| 9/22/2025 | Contingent | $459,000$201/sqft |
Source: Aiken MLS #218053 Report a problem | ||
| 8/12/2025 | Price change | $459,000-2.1%$201/sqft |
Source: Aiken MLS #218053 Report a problem | ||
| 6/24/2025 | Listed for sale | $469,000+91.8%$206/sqft |
Source: Aiken MLS #218053 Report a problem | ||
| 10/25/2017 | Sold | $244,500-6.9%$107/sqft |
Source: Aiken MLS #98424 Report a problem | ||
| 6/2/2017 | Price change | $262,500-3.7%$115/sqft |
Source: Woodside - Aiken Realty LLC #98424 Report a problem | ||
| 5/4/2017 | Price change | $272,500-17.4%$120/sqft |
Source: Woodside - Aiken Realty LLC #98424 Report a problem | ||
| 10/18/2012 | Listed for sale | $329,900+20.3%$145/sqft |
Source: Woodside-Aiken Realty #78739 Report a problem | ||
| 9/17/2009 | Sold | $274,311-21.2%$120/sqft |
Source: Public Record Report a problem | ||
| 6/2/2009 | Listing removed | $347,900$153/sqft |
Source: Systems Engineering, Inc. #59904 Report a problem | ||
| 1/28/2009 | Listed for sale | $347,900$153/sqft |
Source: Systems Engineering, Inc. #59904 Report a problem | ||
Public tax history
| Year | Property taxes | Tax assessment |
|---|---|---|
| 2025 | $946 | $11,450 |
| 2024 | $946 -0.2% | $11,450 |
| 2023 | $948 +2.8% | $11,450 |
| 2022 | $922 -0.2% | $11,450 |
| 2021 | $924 +8.3% | $11,450 +8% |
| 2020 | $853 | $10,600 |
| 2019 | -- | $10,600 |
| 2018 | $855 | $10,600 |
| 2017 | $855 -76% | -- |
| 2016 | $3,558 | -- |
| 2015 | $3,558 -16.8% | -- |
| 2014 | $4,278 | -- |
| 2013 | $4,278 | -- |
| 2011 | -- | -- |
| 2009 | -- | -- |
| 2007 | -- | -- |
| 2006 | -- | -- |
Find assessor info on the county website
Neighborhood: 29803
Nearby homes
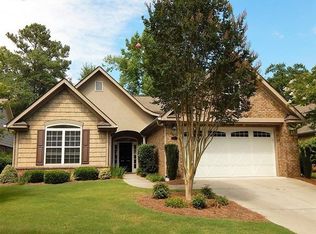
- $457,5003 bd2 ba2.5k sqft194 Cottonwood Creek Ln, Aiken, SC 29803Off Market
- $480,0003 bd3 ba2.5k sqft198 Cottonwood Creek Ln, Aiken, SC 29803Sold

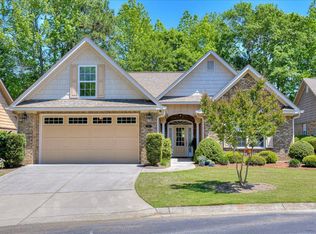
- $447,8003 bd3 ba2.5k sqft190 Cottonwood Creek Ln, Aiken, SC 29803Off Market
- $573,1004 bd3 ba3.3k sqft125 Loganberry Ct, Aiken, SC 29803Off Market
- $491,4003 bd2 ba2.3k sqft184 Cottonwood Creek Ln, Aiken, SC 29803Off Market
- $473,8003 bd3 ba2.4k sqft187 Cottonwood Creek Ln, Aiken, SC 29803Off Market
- $403,8003 bd3 ba2.2k sqft178 Cottonwood Creek Ln, Aiken, SC 29803Off Market
- $454,4003 bd2 ba2.1k sqft175 Cottonwood Creek Ln, Aiken, SC 29803Off Market
Nearby schools
GreatSchools rating
- 8/10Chukker Creek Elementary SchoolGrades: PK-5Distance: 0.4 mi
- 6/10M. B. Kennedy Middle SchoolGrades: 6-8Distance: 2.4 mi
- 6/10South Aiken High SchoolGrades: 9-12Distance: 2.2 mi
Schools provided by the listing agent
- Elementary: Chukker Creek
- Middle: Kennedy
- High: South Aiken
Source: Aiken MLS. This data may not be complete. We recommend contacting the local school district to confirm school assignments for this home.


Get pre-qualified for a loan
At Zillow Home Loans, we can pre-qualify you in as little as 5 minutes with no impact to your credit score.An equal housing lender. NMLS #10287.
Sell for more on Zillow
Get a Zillow Showcase℠ listing at no additional cost and you could sell for .
$465,000
2% more
+$9,300
With Zillow Showcase(estimated)
$474,300
- South Carolina
- Aiken County
- Aiken
- 29803
- 196 Cottonwood Creek Ln
Nearby cities
Nearby zip codes
Other Aiken Topics
