Skip main navigation
Sold for $480,000
  • $480,000

    198 Cottonwood Creek Ln, Aiken, SC 29803

    3beds
    2,568sqft
    Single Family Residence
    Built in 2006
    3,049 Square Feet Lot
    $516,100 Zestimate®
    $187/sqft
    $2,700 Estimated rent

    Home value

    $516,100

    $490,000 - $542,000

    $2,700/mo

    Zestimate® history
    Loading
    Loading...

    Owner options

    List your home for rent

    $2,700/mo

    Rent Zestimate®

    Find your next renter with Zillow Rental Manager. Plus, with online applications, you can quickly screen prospective tenants – for free.

    Learn more

    $2,700/mo

    Rent Zestimate®

    Refinance and save

    $3,987/mo

    Est. payment

    Refinancing to a lower rate could help reduce your monthly payments and save thousands over the life of the loan.

    See today's rates

    $3,987/mo

    Est. payment

    Explore your selling options

    Work with a Zillow partner agent

    Leverage their expertise and Zillow's premium Showcase listings to get your home seen by more buyers.

    Get started

    List with your own agent

    Get your home in front of millions of buyers by listing it on Zillow.

    Learn how to do it

    Sell it yourself

    Take full control of how buyers see your home on Zillow by listing For Sale by Owner (FSBO).

    List your home

    What's special

    Golf courseEpoxy floorVersatile bonus roomFresh paintFive-burner rangeHigh ceilingsStorage space
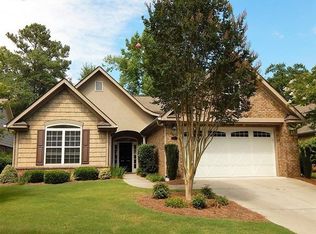
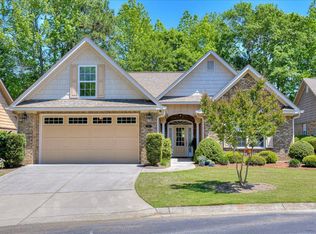
    High ceilings in every room add volume and flow to this gorgeous 3-bedroom, 2 1/2-bath home. Each room is designed with comfort and elegance in mind, ensuring a warm and inviting atmosphere. The entire home has been thoughtfully updated with particular upgrades including new wood floors, fresh paint, new countertops, and the addition of tasteful moldings, offering an unparalleled living experience. Step into the welcoming foyer that leads into a great room that features a cathedral ceiling and gas fireplace; this creates a central hub that's both open and inviting. This space seamlessly transitions into the formal dining room. Enjoy the beautiful kitchen boasting stainless steel appliances, a double oven, a five-burner range and striking quartz countertops that blend effortlessly into a matching backsplash. Under-cabinet lighting and a sizable dinette area complement this chef's paradise. The primary suite is spacious with a vaulted ceiling and a luxurious bathroom featuring a dual-sink vanity, solid surface countertops, a soaking tub and a generously sized closet. The two additional guest bedrooms have access to a Jack-and-Jill bathroom, while a versatile bonus room offers potential for a fourth bedroom or various other uses. The cozy home office space is functional and filled with natural light. The family room, adjacent to the great room and kitchen, leads to a patio and backyard. The rear of the home has a fantastic courtyard lined with a wooded buffer between he home and golf course to assure an undisturbed backdrop, along with the natural wooded area at the front and the cul-de-sac's end, offers a private and serene setting. The home is also equipped with a laundry room, a garage with an epoxy floor and storage space and more. Let the HOA handle the exterior upkeep while you spend your valuable time exactly as you wish. Located in the gated, amenity-rich community of Woodside. Schedule your viewing today and step into the life you've always envisioned at 198 Cottonwood Creek.

    Zillow last checked:

    Listing updated:

    Listed by:

    Fred Wicks & KT Ruthven Team 803-645-3543,

    Meybohm Real Estate - Aiken

    Bought with:

    Mark Silva, SC97792

    United Real Estate, Aiken

    Source: Aiken MLS,MLS#: 209626MLS Logo

    Facts & features

    Interior

    Bedrooms & bathrooms
    • Bedrooms: 3
    • Bathrooms: 3
    • Full bathrooms: 2
    • 1/2 bathrooms: 1
    Primary bedroom
    • Level: Main
    • Area: 231
    • Dimensions: 16.5 x 14
    Bedroom 2
    • Level: Main
    • Area: 144
    • Dimensions: 12 x 12
    Bedroom 3
    • Level: Main
    • Area: 144
    • Dimensions: 12 x 12
    Bonus room
    • Level: Upper
    • Area: 208.58
    • Dimensions: 20.25 x 10.3
    Dining room
    • Level: Main
    • Area: 149.35
    • Dimensions: 14.5 x 10.3
    Great room
    • Level: Main
    • Area: 322.5
    • Dimensions: 21.5 x 15
    Kitchen
    • Level: Main
    • Area: 278.4
    • Dimensions: 17.4 x 16
    Laundry
    • Level: Main
    • Area: 49.29
    • Dimensions: 9.3 x 5.3
    Other
    • Level: Main
    • Area: 150
    • Dimensions: 12.5 x 12
    Sunroom
    • Level: Main
    • Area: 168
    • Dimensions: 14 x 12
    Heating
    • Forced Air, Natural Gas
    Cooling
    • Central Air, Electric
    Appliances
    • Included: Microwave, Self Cleaning Oven, Tankless Water Heater, Refrigerator, Cooktop, Dishwasher, Disposal
    Features
    • Snack Bar, Solid Surface Counters, Walk-In Closet(s), Cathedral Ceiling(s), Ceiling Fan(s), Primary Downstairs, Pantry
    • Flooring: See Remarks, Carpet, Ceramic Tile, Wood
    • Basement: None
    • Number of fireplaces: 1
    • Fireplace features: Gas Log, Great Room
    Interior area
    • Total structure area: 2,568
    • Total interior livable area: 2,568 sqft
    • Finished area above ground: 2,568
    • Finished area below ground: 0

    Property

    Parking
    • Total spaces: 2
    • Parking features: Other, Driveway
    • Garage spaces: 2
    • Has uncovered spaces: Yes
    Features
    • Levels: One and One Half
    • Patio & porch: Patio
    • Exterior features: Other
    • Pool features: Association
    Lot
    • Size: 3,049 Square Feet
    • Features: See Remarks, Cul-De-Sac, Level, On Golf Course
    Details
    • Additional structures: None
    • Parcel number: 1231310039
    • Special conditions: Standard
    • Horse amenities: None

    Construction

    Type & style
    • Home type: SingleFamily
    • Architectural style: Ranch
    • Property subtype: Single Family Residence
    Materials
    • Brick Veneer
    • Foundation: Slab
    • Roof: Composition,Shingle
    Condition
    • New construction: No
    • Year built: 2006

    Utilities & green energy

    • Sewer: Public Sewer
    • Water: Other, Public
    • Utilities for property: Cable Available

    Community & HOA

    Community
    • Features: See Remarks, Country Club, Gated, Golf, Pool, Recreation Area, Tennis Court(s)
    • Subdivision: Woodside Plantation
    HOA
    • Has HOA: Yes
    • HOA fee: $1,174 annually
    Location
    • Region: Aiken

    Financial & listing details

    • Price per square foot: $187/sqft
    • Tax assessed value: $485,270
    • Annual tax amount: $7,406
    • Date on market: 1/2/2024
    • Cumulative days on market: 41 days
    • Listing terms: All Inclusive Trust Deed
    • Road surface type: Asphalt

    Price history

    DateEventPrice
    2/12/2024Sold$480,000+1.1%$187/sqft
    Source: Aiken MLS #209626 Report a problem
    1/8/2024Contingent$475,000$185/sqft
    Source: Aiken MLS #209626 Report a problem
    1/2/2024Listed for sale$475,000+74.6%$185/sqft
    Source: Aiken MLS #209626 Report a problem
    3/21/2019Sold$272,000-2.5%$106/sqft
    Source: Aiken MLS #104640 Report a problem
    3/9/2019Pending sale$279,000$109/sqft
    Source: United Real Estate, Aiken #104640 Report a problem
    1/8/2019Price change$279,000-3%$109/sqft
    Source: United Real Estate, Aiken #104640 Report a problem
    10/8/2018Listed for sale$287,500+35.6%$112/sqft
    Source: United Real Estate, Aiken #104640 Report a problem
    12/21/2015Sold$212,000-2.1%$83/sqft
    Source: Aiken MLS #89496 Report a problem
    9/4/2015Price change$216,500+333%$84/sqft
    Source: Meybohm, Realtors - Aiken SS #89496 Report a problem
    4/24/2014Price change$50,000-81.4%$19/sqft
    Source: Williams & Williams Worldwide Real Estate Auction Report a problem
    12/11/2013Price change$269,500-5.3%$105/sqft
    Source: Blanchard and Calhoun Real Estate #83742 Report a problem
    11/11/2013Listed for sale$284,500$111/sqft
    Source: Blanchard and Calhoun Real Estate #83742 Report a problem
    6/28/2011Listing removed$1,900$1/sqft
    Source: Dufour Realty #74605 Report a problem
    6/23/2011Listed for rent$1,900$1/sqft
    Source: Dufour Realty #74605 Report a problem

    Public tax history

    YearProperty taxesTax assessment
    2025$7,406 +489.8%$29,120 +132.2%
    2024$1,256 -0.2%$12,540
    2023$1,258 +2.8%$12,540 -1.2%
    2022$1,224 -0.2%$12,690
    2021$1,226 +13.4%$12,690 +16.4%
    2020$1,081 $10,900 -1.6%
    2019-- $11,080
    2018$1,101 $11,080
    2017$1,101 +5.2%--
    2016$1,047 --
    2015$1,047 -77.6%--
    2014$4,672 --
    2013$4,672 --
    2011-- --
    2009-- --
    2007-- --
    2006-- --
    Find assessor info on the county website

    Neighborhood: 29803

    Nearby schools

    GreatSchools rating
    Get pre-qualified for a loan
    At Zillow Home Loans, we can pre-qualify you in as little as 5 minutes with no impact to your credit score.

    An equal housing lender. NMLS #10287.

    Sell for more on Zillow
    Get a Zillow Showcase℠ listing at no additional cost and you could sell for .
    $516,100
    2% more
    +$10,322
    With Zillow Showcase(estimated)
    $526,422