Welcome to your dream home! This beautiful 3-bedroom, 2-bath residence offers the perfect blend of comfort, style, and convenience. Nestled in a quiet neighborhood, this property is less than a 15-minute drive to Branson's bustling shopping, dining, entertainment, and scenic lakes.Step inside to discover spacious living areas highlighted by vaulted ceilings that create an open and airy feel throughout the home. The large master suite serves as a private retreat featuring a walk-in closet and bathroom with a walk-in shower. All appliances are included, ensuring a seamless move-in process, and the home is equipped with an ADT security system for added peace of mind.Relaxation spaces abound, with an enclosed front porch perfect for morning coffees, a sunroom complete with a sauna for ultimate relaxation, and a spacious back patio ideal for outdoor gatherings. The secluded, fenced-in backyard offers a serene space for children or pets to play safely. Families will appreciate the proximity to excellent schools, and everyone can enjoy the tranquility of a quiet neighborhood while still being close to all the amenities Branson has to offer.This home is a rare find with its combination of location, space, and amenities. Whether you're looking for a family home or a serene retreat, this property has it all. THE SELLER IS EVEN INCLUDING A ONE YEAR HOME WARRANTY! Don't miss the opportunity to make it yours!
Closed
Price Unknown
196 Eric Drive, Kirbyville, MO 65679
3beds
1,574sqft
Single Family Residence
Built in 1994
6,098 Square Feet Lot
$196,000 Zestimate®
$--/sqft
$1,587 Estimated rent
Home value
$196,000
$180,000 - $212,000
$1,587/mo
Zestimate® history
Owner options
List your home for rent
$1,587/mo
Rent Zestimate®
Find your next renter with Zillow Rental Manager. Plus, with online applications, you can quickly screen prospective tenants – for free.
$1,587/mo
Rent Zestimate®
Refinance and save
$120/mo
Est. payment
Refinancing to a lower rate could help reduce your monthly payments and save thousands over the life of the loan.
$120/mo
Est. payment
Explore your selling options
Work with a Zillow partner agent
Leverage their expertise and Zillow's premium Showcase listings to get your home seen by more buyers.
Get startedList with your own agent
Get your home in front of millions of buyers by listing it on Zillow.
Learn how to do itSell it yourself
Take full control of how buyers see your home on Zillow by listing For Sale by Owner (FSBO).
List your homeWhat's special
Zillow last checked:
Listing updated:
Listed by:
Christopher Reasons 417-559-1601,
Century 21 Integrity Group Hollister
Bought with:
Christopher Reasons, 2018015568
Century 21 Integrity Group Hollister
Source: SOMOMLS as distributed by MLS GRID,MLS#: 60270328
Facts & features
Interior
Bedrooms & bathrooms
- Bedrooms: 3
- Bathrooms: 2
- Full bathrooms: 2
Rooms
- Room types: Sauna, Sun Room
Heating
- Central, Electric
Cooling
- Central Air, Ceiling Fan(s)
Appliances
- Included: Dishwasher, Free-Standing Electric Oven, Dryer, Washer, Microwave, Refrigerator, Electric Water Heater, Disposal
- Laundry: Main Level, W/D Hookup
Features
- High Speed Internet, Laminate Counters, Vaulted Ceiling(s), Walk-In Closet(s), Walk-in Shower
- Flooring: Carpet, Tile
- Windows: Mixed
- Has basement: No
- Attic: Access Only:No Stairs
- Has fireplace: No
Interior area
- Total structure area: 1,574
- Total interior livable area: 1,574 sqft
- Finished area above ground: 1,574
- Finished area below ground: 0
Property
Parking
- Total spaces: 2
- Parking features: Garage Faces Front
- Attached garage spaces: 2
Features
- Levels: One
- Stories: 1
- Patio & porch: Enclosed, Front Porch, Patio
- Fencing: Chain Link
Lot
- Size: 6,098 Square Feet
- Dimensions: 60 x 100
- Features: Curbs, Level
Details
- Parcel number: 095.021003002011.000
Construction
Type & style
- Home type: SingleFamily
- Architectural style: Ranch
- Property subtype: Single Family Residence
Materials
- Wood Siding
- Foundation: Slab
- Roof: Composition
Condition
- Year built: 1994
Utilities & green energy
- Sewer: Public Sewer
- Water: Public
Community & HOA
Community
- Subdivision: Smoke Tree Hills
HOA
- Services included: Common Area Maintenance, Basketball Court, Snow Removal
- HOA fee: $120 annually
Location
- Region: Kirbyville
Financial & listing details
- Tax assessed value: $86,510
- Annual tax amount: $882
- Date on market: 6/8/2024
- Listing terms: Cash,Conventional
- Road surface type: Asphalt
Price history
| Date | Event | Price |
|---|---|---|
| 10/28/2024 | Sold | -- |
Source:  SOMOMLS as distributed by MLS GRID #60270328 Report a problem SOMOMLS as distributed by MLS GRID #60270328 Report a problem | ||
| 9/12/2024 | Pending sale | $189,900$121/sqft |
Source: SOMOMLS as distributed by MLS GRID #60270328 Report a problem | ||
| 8/24/2024 | Price change | $189,900-5%$121/sqft |
Source: SOMOMLS as distributed by MLS GRID #60270328 Report a problem | ||
| 8/7/2024 | Listed for sale | $199,900$127/sqft |
Source: SOMOMLS as distributed by MLS GRID #60270328 Report a problem | ||
| 7/16/2024 | Pending sale | $199,900$127/sqft |
Source: SOMOMLS as distributed by MLS GRID #60270328 Report a problem | ||
| 6/24/2024 | Price change | $199,900-4.8%$127/sqft |
Source: SOMOMLS as distributed by MLS GRID #60270328 Report a problem | ||
| 6/8/2024 | Listed for sale | $210,000$133/sqft |
Source: SOMOMLS as distributed by MLS GRID #60270328 Report a problem | ||
Public tax history
| Year | Property taxes | Tax assessment |
|---|---|---|
| 2025 | $826 -6.4% | $16,440 -6.5% |
| 2024 | $883 +0% | $17,590 |
| 2023 | $883 0% | $17,590 |
| 2022 | $883 +0.3% | $17,590 |
| 2021 | $880 +8.8% | $17,590 |
| 2020 | $809 +0% | $17,590 +10.8% |
| 2019 | $809 | $15,880 |
| 2018 | $809 -0.1% | $15,880 -2.6% |
| 2017 | $810 -1.4% | $16,300 |
| 2016 | $821 | $16,300 |
| 2015 | $821 +0.2% | $16,300 +3.7% |
| 2014 | $819 | $15,720 |
| 2012 | -- | $15,720 |
| 2011 | -- | $15,720 |
| 2010 | -- | $15,720 |
Find assessor info on the county website
Neighborhood: 65679
Nearby homes
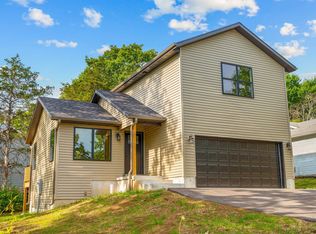
- $249,9003 bd3 ba1.2k sqft202 Eric Dr, Kirbyville, MO 65679New Construction
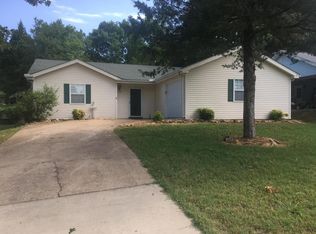
- $214,5003 bd2 ba1.4k sqft190 Eric Dr, Kirbyville, MO 65679Off Market
- $1,9504.65 AcresEric Dr, Kirbyville, MO 65679Off Market
- $24,6750.373 AcresEric Dr, Kirbyville, MO 65679Off Market
- $20,6800.963 AcresEric Dr, Kirbyville, MO 65679Off Market
- $1,2800.385 AcresEric Dr, Kirbyville, MO 65679Off Market
- $--3 bd3 ba1.2k sqft121 Shawn Rd, Kirbyville, MO 65679Sold
- $32,390-- bd-- ba864 sqft115 Shawn Rd, Kirbyville, MO 65679Off Market
Nearby schools
GreatSchools rating
- 7/10Kirbyville Middle SchoolGrades: 4-8Distance: 1.3 mi
- 4/10Kirbyville Elementary SchoolGrades: K-3Distance: 3 mi
Schools provided by the listing agent
- Elementary: Kirbyville
- Middle: Kirbyville
- High: Branson
Source: SOMOMLS as distributed by MLS GRID. This data may not be complete. We recommend contacting the local school district to confirm school assignments for this home.
- Missouri
- Taney County
- Kirbyville
- 65679
- 196 Eric Drive
Nearby cities
Nearby zip codes
Other Kirbyville Topics
