Brand New! And it's actually affordable! This newly completed 3-bedroom, 2.5-bath home in Smoke Tree Hills with quality construction by Flat Creek Builders! Rare opportunity to own new construction at an appealing price point. Great neighborhood in Kirbyville, conveniently located between Branson and Forsyth, you'll enjoy easy access to shopping, dining, entertainment, and area attractions while still enjoying a quieter setting. Awesome Kirbyville school district, plus the choice of Branson, Forsyth, or Hollister for high school! Inside, the open floor plan creates a comfortable flow for everyday living, highlighted by vaulted ceilings that add to the spacious feel. As a brand-new home, everything is fresh, clean, and ready for its first owner. The functional layout includes a 2-car garage, comfortable bedroom arrangement, and low-maintenance living that's perfect for first-time buyers, downsizers, or anyone looking for an affordable move-in-ready option. Step outside and enjoy the back deck, providing a great spot to relax or entertain. This is an outstanding value in today's market. Don't miss your chance to own a brand-new home without the premium price tag--schedule your showing today before this opportunity is gone!
Active
Price cut: $5.1K (6/24)
$249,900
202 Eric Drive, Kirbyville, MO 65679
3beds
1,286sqft
:
Get pre-qualified$1,594/mo
Single Family Residence
Built in 2026
6,098 Square Feet Lot
$248,400 Zestimate®
$194/sqft
$-- HOA
What's special
Low-maintenance livingOpen floor planFunctional layoutComfortable bedroom arrangement
- 54 days |
- 225 |
- 17 |
Zillow last checked:
Listing updated:
Listed by:
Cole Currier 417-336-1300,
Currier & Company
Source: SOMOMLS as distributed by MLS GRID,MLS#: 60325548
Facts & features
Interior
Bedrooms & bathrooms
- Bedrooms: 3
- Bathrooms: 3
- Full bathrooms: 2
- 1/2 bathrooms: 1
Rooms
- Room types: Family Room
Heating
- Forced Air, Central, Electric
Cooling
- Central Air
Appliances
- Included: Microwave
- Laundry: 2nd Floor, W/D Hookup
Features
- Walk-in Shower, Soaking Tub, Vaulted Ceiling(s), Walk-In Closet(s)
- Flooring: Carpet, Luxury Vinyl
- Has basement: No
- Has fireplace: No
Interior area
- Total structure area: 1,286
- Total interior livable area: 1,286 sqft
- Finished area above ground: 1,286
- Finished area below ground: 0
Property
Parking
- Total spaces: 2
- Parking features: Driveway, Garage Faces Front
- Attached garage spaces: 2
- Has uncovered spaces: Yes
Features
- Levels: Two
- Stories: 2
- Patio & porch: Rear Porch
Lot
- Size: 6,098 Square Feet
- Dimensions: 60 x 100
Details
- Parcel number: 095.021003002010.000
Construction
Type & style
- Home type: SingleFamily
- Architectural style: Contemporary
- Property subtype: Single Family Residence
Materials
- Vinyl Siding
- Roof: Composition
Condition
- New construction: Yes
- Year built: 2026
Utilities & green energy
- Sewer: Public Sewer
- Water: Public
Community & HOA
Community
- Subdivision: Smoke Tree Hills
Location
- Region: Kirbyville
Financial & listing details
- Price per square foot: $194/sqft
- Tax assessed value: $20,680
- Annual tax amount: $197
- Date on market: 6/6/2026
Estimated market value
$248,400
$236,000 - $261,000
$1,947/mo
Price history
| Date | Event | Price |
|---|---|---|
| 6/24/2026 | Price change | $249,900-2%$194/sqft |
Source:  SOMOMLS as distributed by MLS GRID #60325548 Report a problem SOMOMLS as distributed by MLS GRID #60325548 Report a problem | ||
| 6/6/2026 | Listed for sale | $255,000$198/sqft |
Source: SOMOMLS as distributed by MLS GRID #60325548 Report a problem | ||
Public tax history
| Year | Property taxes | Tax assessment |
|---|---|---|
| 2025 | $198 +0.1% | $3,930 |
| 2024 | $197 +0% | $3,930 |
| 2023 | $197 | $3,930 |
| 2022 | $197 +0.3% | $3,930 |
| 2021 | $197 -1.8% | $3,930 |
| 2020 | $200 +0% | $3,930 |
| 2019 | $200 | $3,930 |
| 2018 | $200 -0.1% | $3,930 |
| 2017 | $200 +1.2% | $3,930 |
| 2016 | $198 | $3,930 |
| 2015 | $198 +0.2% | $3,930 |
| 2014 | $198 | $3,930 |
| 2012 | -- | $3,930 |
| 2011 | -- | $3,930 |
| 2010 | -- | $3,930 |
Find assessor info on the county website
Monthly payment
Est. payment
Payment breakdown
Explore the cost of this home by adjusting the details. Changes won't be saved.Climate risks
Neighborhood: 65679
Nearby schools
GreatSchools rating
- 7/10Kirbyville Middle SchoolGrades: 4-8Distance: 1.3 mi
- 4/10Kirbyville Elementary SchoolGrades: K-3Distance: 3 mi
Schools provided by the listing agent
- Elementary: Kirbyville
- Middle: Kirbyville
- High: Branson
Source: SOMOMLS as distributed by MLS GRID. This data may not be complete. We recommend contacting the local school district to confirm school assignments for this home.
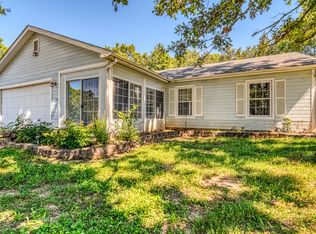
- $--3 bd2 ba1.5k sqft196 Eric Dr, Kirbyville, MO 65679Sold
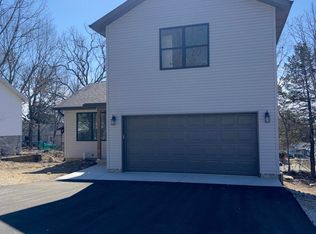
- $247,600-- bd-- ba1.3k sqft135 Shawn Rd, Kirbyville, MO 65679Off Market
- $--3 bd3 ba1.2k sqft121 Shawn Rd, Kirbyville, MO 65679Sold
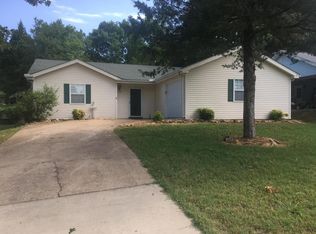
- $214,5003 bd2 ba1.4k sqft190 Eric Dr, Kirbyville, MO 65679Off Market
- $--0.29 AcresTbd Eric Dr, Kirbyville, MO 65679Off Market
- $1,9504.65 AcresEric Dr, Kirbyville, MO 65679Off Market
- $24,6750.373 AcresEric Dr, Kirbyville, MO 65679Off Market
- $20,6800.963 AcresEric Dr, Kirbyville, MO 65679Off Market
A local agent can set up tours, give advice and negotiate with sellers.
Similar homes
- $269,9003 bd2 ba1.4k sqft215 Mccann Road, Powersite, MO 65731Active
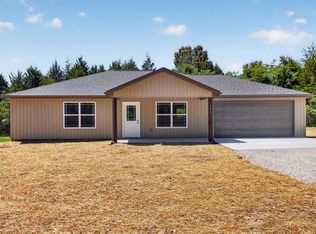
 MLS ID #60327004, Shannon Cody, LPT Realty LLC. SOMOMLS as distributed by MLS GRID
 - $249,9004 bd2 ba1.6k sqft183 Allaman Drive, Forsyth, MO 65653Active
 MLS ID #60327786, Teresa C Hilliard, Keller Williams Tri-Lakes. SOMOMLS as distributed by MLS GRID
 - $300,0004 bd2 ba1.5k sqft221 Foley Street, Hollister, MO 65672Active
 MLS ID #60330075, Adam Graddy, Keller Williams Local. SOMOMLS as distributed by MLS GRID
 - $235,0003 bd2 ba959 sqft212 Candlestick Road, Branson, MO 65616Active
 MLS ID #60326155, Ann Ferguson, Keller Williams Tri-Lakes. SOMOMLS as distributed by MLS GRID
 - $229,9003 bd2 ba1.2k sqft165 Fox Ridge Road, Branson, MO 65616ActiveMLS ID #60329536, Ray Kittle, Keller Williams Local. SOMOMLS as distributed by MLS GRID
- $219,9993 bd2 ba1.2k sqft341 Shadowrock Drive, Forsyth, MO 65653ActiveMLS ID #60325672, Echo Combs, Jones - Lassley Realty, Inc. SOMOMLS as distributed by MLS GRID
- $282,5003 bd2 ba1.1k sqft372 Greenbrier Lane, Hollister, MO 65672ActiveMLS ID #60325553, Thomas Thompson, Keller Williams Tri-Lakes. SOMOMLS as distributed by MLS GRID
- $264,0003 bd2 ba1.2k sqft215 Kimberly Creek Road, Rockaway Beach, MO 65740ActiveMLS ID #60317240, Misha Bond, Hustle Back Realty. SOMOMLS as distributed by MLS GRID
- $235,0002 bd2 ba1.1k sqft206 Meadow Lane Drive, Kissee Mills, MO 65680ActiveMLS ID #60325080, Miranda Saffle, Keller Williams Tri-Lakes. SOMOMLS as distributed by MLS GRID
- $220,0003 bd2 ba1.6k sqft281 Woodbridge Estates Drive, Branson, MO 65616ActiveMLS ID #60328108, Charlie Gerken, Hustle Back Realty. SOMOMLS as distributed by MLS GRID
- $219,9004 bd3 ba1.2k sqft209 Blunk Terrace, Forsyth, MO 65653ActiveMLS ID #60322940, Trina Danley, Lakehaven Realty. SOMOMLS as distributed by MLS GRID
- $299,5004 bd3 ba1.4k sqft166 Teresa Terrace, Branson, MO 65616ActiveMLS ID #60326924, Kimberly Hagan, Keller Williams Tri-Lakes. SOMOMLS as distributed by MLS GRID
- $288,0003 bd2 ba1.6k sqft450 Hobart Drive, Forsyth, MO 65653ActiveMLS ID #60326981, Katie Lynn Reed, Wolfe Realty. SOMOMLS as distributed by MLS GRID
- $275,0002 bd1 ba816 sqft517 W College Street, Branson, MO 65616ActiveMLS ID #60329718, One.Five Real Estate Advisors, One.Five Real Estate Advisors. SOMOMLS as distributed by MLS GRID
- $263,5003 bd2 ba1.8k sqft261 Pine Street, Branson, MO 65616ActiveMLS ID #60322919, Mark Stewart, Keller Williams Local. SOMOMLS as distributed by MLS GRID
- $225,0003 bd2 ba1.6k sqft137 Plaza Drive, Branson, MO 65616ActiveMLS ID #60328092, John Elkins, Murney Associates - Primrose. SOMOMLS as distributed by MLS GRID
- $269,9003 bd2 ba1.2k sqft129 Lancashire Drive, Branson, MO 65616ActiveMLS ID #60323810, Charlie Gerken, Hustle Back Realty. SOMOMLS as distributed by MLS GRID
- $265,0003 bd2 ba1.6k sqft135 Elm, Rockaway Beach, MO 65740ActiveMLS ID #60316060, Lauren Eighmy, ReeceNichols - Branson. SOMOMLS as distributed by MLS GRID
- $224,0003 bd2 ba1.2k sqft500 Wallace Drive, Rockaway Beach, MO 65740ActiveMLS ID #60326328, Parker Stone, Keller Williams Tri-Lakes. SOMOMLS as distributed by MLS GRID
- $279,9002 bd2 ba1.2k sqft22 Turner Drive, Kimberling City, MO 65686ActiveMLS ID #60329656, Dean Coder, Lake Agents, LLC. SOMOMLS as distributed by MLS GRID
