Welcome to this freshly updated, move-in ready, 3-bedroom, 2-bath Nipomo home offering 1,160 square feet of comfortable single-level living. Recent improvements include fresh interior and exterior paint, a new electrical sub-panel, and completed pest-related repairs. The home also features roof-mounted solar panels. Interior features include a tray ceiling in the living room, ceiling fans in all three bedrooms and the living room, vinyl windows, and plantation shutters throughout. The adjoining dining area opens to a functional kitchen with ample cabinetry, a gas range, stainless steel refrigerator, stainless steel double-sink and recessed lighting. Tile flooring extends throughout the home, and the primary bedroom features an ensuite bathroom and sliding glass doors providing direct access to the backyard. The attached garage also offers a pedestrian door leading directly to the backyard. Outside, both the front and back yards are fully fenced, with new concrete flatwork at the front entry and along the side yard. The spacious backyard features a patio area for relaxing or entertaining, along with generous open space for gardening, landscaping, or possibly an ADU or other uses, subject to applicable building and zoning requirements. The front yard features low-maintenance, established landscaping, including citrus trees, a pomegranate tree, and a palm tree. Conveniently located within walking distance of Old Town Nipomo, this home offers a great combination of recent improvements, practical features, and room for future possibilities.
For sale
Listed by: Central Coast Sotheby's International Realty • Darsie Cole • Contact: 805-748-1510
$655,000
196 Kent St, Nipomo, CA 93444
3beds
1,160sqft
Single Family Residence
Built in 1961
6,098 Square Feet Lot
$651,900 Zestimate®
$565/sqft
$-- HOA
What's special
- 2 days
- 531
- 28
Likely to sell faster than
Zillow last checked:
Listing updated:
Listed by:
Darsie Cole DRE #02016072 805-748-1510,
Central Coast Sotheby's International Realty,
John Cole DRE #01939498 805-748-1137,
Central Coast Sotheby's International Realty
Source: CRMLS,MLS#: PI26222549 Originating MLS: California Regional MLS
Originating MLS: California Regional MLSFacts & features
Interior
Bedrooms & bathrooms
- Bedrooms: 3
- Bathrooms: 2
- Full bathrooms: 1
- 3/4 bathrooms: 1
- Main level bathrooms: 2
- Main level bedrooms: 3
Rooms
- Room types: Kitchen, Living Room, Primary Bathroom, Primary Bedroom
Bathroom
- Features: Bathtub, Tub Shower, Walk-In Shower
Heating
- Forced Air
Cooling
- None
Appliances
- Included: Dishwasher
- Laundry: Washer Hookup, Electric Dryer Hookup, Gas Dryer Hookup, In Garage
Features
- Ceiling Fan(s), Recessed Lighting
- Flooring: Tile
- Windows: Double Pane Windows, Plantation Shutters
- Has fireplace: No
- Fireplace features: None
- Common walls with other units/homes: No Common Walls
Interior area
- Total interior livable area: 1,160 sqft
Video & virtual tour
Property
Parking
- Total spaces: 2
- Parking features: Direct Access, Driveway, Garage
- Attached garage spaces: 2
Features
- Levels: One
- Stories: 1
- Entry location: Front
- Pool features: None
- Spa features: None
- Fencing: Wood,Wire
- Has view: Yes
- View description: Neighborhood
Lot
- Size: 6,098 Square Feet
- Features: Back Yard, Cul-De-Sac, Front Yard
Details
- Parcel number: 092081007
- Special conditions: Standard
Construction
Type & style
- Home type: SingleFamily
- Property subtype: Single Family Residence
Materials
- Stucco
- Foundation: Slab
- Roof: Composition,Shingle
Condition
- New construction: No
- Year built: 1961
Utilities & green energy
- Sewer: Public Sewer
- Water: Public
- Utilities for property: Electricity Connected, Sewer Connected, Water Connected
Community & HOA
Community
- Features: Curbs
- Subdivision: Nipomo(340)
Location
- Region: Nipomo
Financial & listing details
- Price per square foot: $565/sqft
- Tax assessed value: $600,748
- Date on market: 10/15/2026
- Cumulative days on market: 2 days
- Listing terms: Cash,Cash to Existing Loan,Cash to New Loan,Conventional,1031 Exchange,VA Loan
- Inclusions: Refrigerator
- Road surface type: Paved
Estimated market value
$651,900
$619,000 - $684,000
$3,249/mo
Price history
| Date | Event | Price |
|---|---|---|
| 10/15/2026 | Listed for sale | $655,000+18%$565/sqft |
Source:  CRMLS #PI26222549 Report a problem CRMLS #PI26222549 Report a problem | ||
| 1/20/2022 | Sold | $555,000-2.5%$478/sqft |
Source: Public Record Report a problem | ||
| 12/28/2021 | Pending sale | $569,000$491/sqft |
Source: CRMLS #PI21260489 Report a problem | ||
| 12/22/2021 | Listed for sale | $569,000$491/sqft |
Source: CRMLS #PI21260489 Report a problem | ||
| 12/14/2021 | Pending sale | $569,000$491/sqft |
Source: CRMLS #PI21260489 Report a problem | ||
| 12/10/2021 | Listed for sale | $569,000+64.9%$491/sqft |
Source: CRMLS #PI21260489 Report a problem | ||
| 4/11/2019 | Listing removed | $2,195$2/sqft |
Source: Zillow Rental Manager Report a problem | ||
| 4/11/2019 | Price change | $2,195-8.4%$2/sqft |
Source: Zillow Rental Manager Report a problem | ||
| 3/29/2019 | Listed for rent | $2,395+45.2%$2/sqft |
Source: Zillow Rental Manager Report a problem | ||
| 1/10/2013 | Listing removed | $1,650$1/sqft |
Source: Ruffoni Real Estate Report a problem | ||
| 12/29/2012 | Listed for rent | $1,650$1/sqft |
Source: Ruffoni Real Estate Report a problem | ||
| 5/31/2005 | Sold | $345,000+235%$297/sqft |
Source: Public Record Report a problem | ||
| 4/18/1995 | Sold | $103,000$89/sqft |
Source: Public Record Report a problem | ||
Public tax history
| Year | Property taxes | Tax assessment |
|---|---|---|
| 2026 | -- | $600,748 +2% |
| 2025 | $6,268 +3.5% | $588,970 +2% |
| 2024 | $6,058 +1.2% | $577,422 +2% |
| 2023 | $5,989 +24.4% | $566,100 +24.9% |
| 2022 | $4,816 +0.2% | $453,150 +2% |
| 2021 | $4,807 +1.2% | $444,266 +1% |
| 2020 | $4,752 +5.5% | $439,711 +7% |
| 2019 | $4,503 -0.8% | $411,000 |
| 2018 | $4,538 +8.6% | $411,000 +8.7% |
| 2017 | $4,178 +18.7% | $378,000 +14.2% |
| 2016 | $3,519 | $331,000 +17% |
| 2015 | $3,519 +29.5% | $283,000 +8.8% |
| 2014 | $2,717 | $260,000 +40.5% |
| 2012 | -- | $185,000 -20.9% |
| 2011 | -- | $234,000 |
| 2010 | -- | $234,000 -13.3% |
| 2009 | -- | $270,000 -23.1% |
| 2008 | -- | $351,000 -2.2% |
| 2007 | -- | $358,938 +2% |
| 2006 | -- | $351,900 +183.6% |
| 2005 | -- | $124,103 +2% |
| 2004 | -- | $121,671 +1.9% |
| 2003 | -- | $119,442 +2% |
| 2002 | -- | $117,101 +2% |
| 2001 | -- | $114,806 |
Find assessor info on the county website
Monthly payment
Est. payment
Payment breakdown
Explore the cost of this home by adjusting the details. Changes won't be saved.Climate risks
Neighborhood: 93444
Similar homes
- $550,0004 bd2 ba1.2k sqft271 W Dana St, Nipomo, CA 93444For Sale
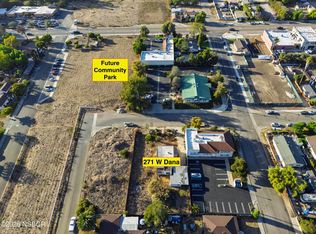 MLS ID #26002089, Charlotte Pettit. North Santa Barbara County MLS
 - $709,0003 bd2 ba1.3k sqft712 Southland St, Nipomo, CA 93444For Sale
 MLS ID #26001403, Rocio Flores Lopez. North Santa Barbara County MLS
 - $777,9703 bd3 ba1.7k sqft350 Cerro Ln Lot 9, Nipomo, CA 93444New Construction
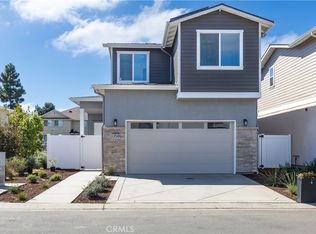 MLS ID #PI26224862, Donna Kornrumpf, Coastal Community Builders. CRMLS
 - $788,0003 bd2 ba1.5k sqft881 Alina Ln, Nipomo, CA 93444For Sale
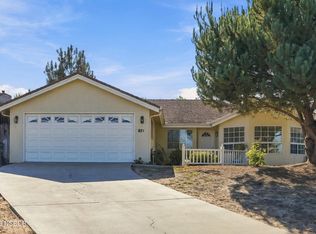 MLS ID #26001915, Vivian La Fuente. North Santa Barbara County MLS
