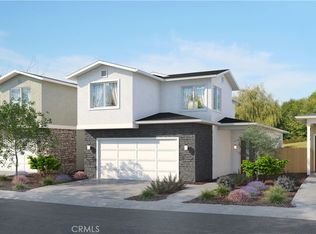
Builder Special. Move in ready July 2026! Seller flex credit toward closing costs, rate buydown, or solar. Welcome to Hill Street Terraces featuring 24 single-family residences in the heart of Nipomo with views of the Santa Lucia Mountains. Hill Street Terraces combines mountain views, thoughtfully designed homes, a private park, and community gathering area—creating a serene environment that fosters connection, convenience, and quality living on California's Central Coast. These homes maximize space and connection with an inviting open-concept first floor where kitchen, dining, and living areas flow seamlessly together with 10 high ceilings and vinyl plank flooring. The generous kitchen features quartz counter tops, a pantry, wood cabinets, and an island that provides prep space and casual seating. The adjoining dining nook creates an intimate space for meals or enjoy gathering on the covered patio with decorative vinyl fencing. Upstairs features 9 foot high ceilings throughout with cozy carpeting and vinyl plank flooring in the bathrooms. The primary suite offers a spacious bedroom, luxuriously large bathroom, and walk-in closet. The flexible second floor accommodates 2 additional bedrooms. This intelligent floor plan creates the perfect balance of togetherness and privacy. Enjoy proximity to Nipomo's shopping, dining, and award-winning golf courses. Nipomo's central location provides effortless access to Vandenberg Space Force Base, Santa Maria, Pismo Beach, and San Luis Obispo via Highway 101. Discover the elegance and serenity of California's Central Coast.
New construction
Listed by: Coastal Community Builders • Donna Kornrumpf • Contact: 805-234-2198
$750,000
344 Cerro Ln Lot 8, Nipomo, CA 93444
3beds
1,714sqft
:
Get pre-qualified$5,026/mo
Single Family Residence
Built in 2026
3,173 Square Feet Lot
$750,200 Zestimate®
$438/sqft
$200/mo HOA
What's special
- 40 days |
- 259 |
- 7 |
Zillow last checked:
Listing updated:
Listed by:
Donna Kornrumpf DRE #00985430 805-234-2198,
Coastal Community Builders
Source: CRMLS,MLS#: PI26134263 Originating MLS: California Regional MLS
Originating MLS: California Regional MLSFacts & features
Interior
Bedrooms & bathrooms
- Bedrooms: 3
- Bathrooms: 3
- Full bathrooms: 2
- 1/2 bathrooms: 1
- Main level bathrooms: 1
Rooms
- Room types: Bedroom, Laundry, Primary Bedroom, Other, Pantry
Primary bedroom
- Features: Primary Suite
Bedroom
- Features: All Bedrooms Up
Bathroom
- Features: Dual Sinks, Quartz Counters, Separate Shower, Tub Shower
Kitchen
- Features: Kitchen Island, Kitchen/Family Room Combo, Quartz Counters
Other
- Features: Walk-In Closet(s)
Pantry
- Features: Walk-In Pantry
Heating
- Central, Heat Pump
Cooling
- Central Air, Heat Pump
Appliances
- Included: Dishwasher, Electric Range, Electric Water Heater, Disposal, Microwave
- Laundry: Washer Hookup, Electric Dryer Hookup, Inside
Features
- High Ceilings, Open Floorplan, Pantry, Quartz Counters, Recessed Lighting, All Bedrooms Up, Primary Suite, Walk-In Pantry, Walk-In Closet(s)
- Flooring: Carpet, Vinyl
- Windows: Double Pane Windows
- Has fireplace: No
- Fireplace features: None
- Common walls with other units/homes: No Common Walls
Interior area
- Total interior livable area: 1,714 sqft
Property
Parking
- Total spaces: 2
- Parking features: Door-Multi, Garage Faces Front, Garage, Garage Door Opener
- Attached garage spaces: 2
Features
- Levels: Two
- Stories: 2
- Entry location: 1
- Patio & porch: Concrete, Covered
- Pool features: None
- Spa features: None
- Fencing: Wood
- Has view: Yes
- View description: Mountain(s), Pasture
Lot
- Size: 3,173 Square Feet
- Dimensions: 3173
- Features: Drip Irrigation/Bubblers
Details
- Parcel number: 092592008
- Special conditions: Standard
Construction
Type & style
- Home type: SingleFamily
- Architectural style: Contemporary
- Property subtype: Single Family Residence
Materials
- Stone Veneer, Stucco
- Foundation: Slab
- Roof: Composition,Shingle
Condition
- Under Construction
- New construction: Yes
- Year built: 2026
Details
- Builder name: Coastal Community Builders, Inc.
Utilities & green energy
- Sewer: Public Sewer
- Water: Public
- Utilities for property: Cable Connected, Electricity Connected, Sewer Connected, Underground Utilities, Water Connected
Green energy
- Energy efficient items: Insulation, Windows
- Energy generation: Solar
Community & HOA
Community
- Features: Park, Storm Drain(s), Sidewalks
- Security: Carbon Monoxide Detector(s), Fire Sprinkler System, Smoke Detector(s)
- Subdivision: Hill Street Terraces
HOA
- Has HOA: Yes
- Amenities included: Maintenance Grounds, Insurance, Management
- HOA fee: $200 monthly
- HOA name: Hill Street Terraces
- HOA phone: 805-545-7600
Location
- Region: Nipomo
Financial & listing details
- Price per square foot: $438/sqft
- Date on market: 6/19/2026
- Cumulative days on market: 40 days
- Listing terms: Cash,Conventional,FHA,USDA Loan,VA Loan
- Road surface type: Paved
Estimated market value
$750,200
$713,000 - $788,000
$3,651/mo
Price history
| Date | Event | Price |
|---|---|---|
| 6/19/2026 | Listed for sale | $750,000$438/sqft |
Source:  CRMLS #PI26134263 Report a problem CRMLS #PI26134263 Report a problem | ||
Public tax history
Tax history is unavailable.
Monthly payment
Est. payment
Payment breakdown
Explore the cost of this home by adjusting the details. Changes won't be saved.Climate risks
Neighborhood: 93444
Nearby schools
GreatSchools rating
- 4/10Dana Elementary SchoolGrades: K-6Distance: 0.7 mi
- 4/10Mesa Middle SchoolGrades: 7-8Distance: 6.1 mi
- 8/10Nipomo High SchoolGrades: 9-12Distance: 1.2 mi
Schools provided by the listing agent
- Elementary: Dana
- Middle: Mesa
- High: Nipomo
Source: CRMLS. This data may not be complete. We recommend contacting the local school district to confirm school assignments for this home.
- $775,0004 bd3 ba1.9k sqft332 Cerro Ln LOT 6, Nipomo, CA 93444New Construction
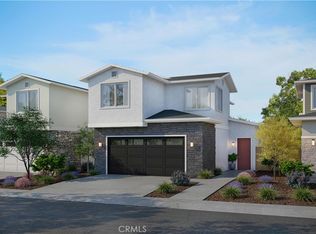
- $760,0003 bd3 ba1.7k sqft338 Cerro Ln LOT 7, Nipomo, CA 93444New Construction

- $749,0004 bd3 ba1.6k sqft326 Cerro Ln LOT 5, Nipomo, CA 93444Pending
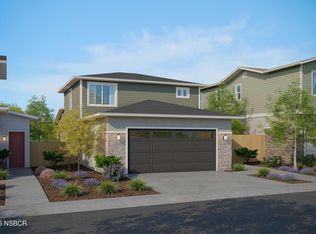
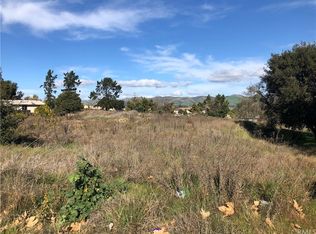
- $1,450,000-- bd-- ba2.5k sqft695 Hill St, Nipomo, CA 93444Sold
- $740,0003 bd3 ba1.7k sqft320 Cerro Ln LOT 4, Nipomo, CA 93444Pending
- $924,900-- bd-- ba-- sqft247 Blume St, Nipomo, CA 93444Off Market
- from $770,9704 bd3 ba1.6k sqftThe Monarch Plan, Hill Street Terraces, Nipomo, CA 93444New Construction
- from $765,9703 bd3 ba1.7k sqftThe Dana Plan, Hill Street Terraces, Saint Nipomo, CA 93444New Construction
A local agent can set up tours, give advice and negotiate with sellers.
Similar homes
- $760,0003 bd3 ba1.7k sqft338 Cerro Ln Lot 7, Nipomo, CA 93444New ConstructionMLS ID #26001105, Donna Kornrumpf. North Santa Barbara County MLS
- $775,0004 bd3 ba1.9k sqft332 Cerro Ln Lot 6, Nipomo, CA 93444New ConstructionMLS ID #PI26134470, Donna Kornrumpf, Coastal Community Builders. CRMLS
- from $765,9703 bd3 ba1.7k sqftThe Dana Plan, Hill Street Terraces, Saint Nipomo, CA 93444New Construction
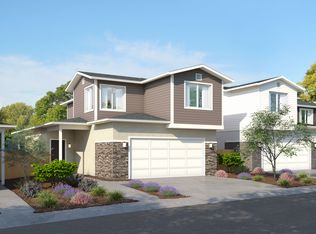 Coastal Community Builders
 - $777,9993 bd3 ba1.7k sqft359 Cerro Ln, Nipomo, CA 93444New Construction
 MLS ID #PI25271607, Donna Kornrumpf, Coastal Community Builders. CRMLS
 - from $768,9703 bd3 ba1.7k sqftThe Rancho Plan, Hill Street Terraces, Nipomo, CA 93444New ConstructionCoastal Community Builders
- from $770,9704 bd3 ba1.6k sqftThe Monarch Plan, Hill Street Terraces, Nipomo, CA 93444New ConstructionCoastal Community Builders
- $777,9993 bd3 ba1.7k sqft359 Cerro Ln Lot 22, Nipomo, CA 93444New ConstructionMLS ID #25002256, Donna Kornrumpf. North Santa Barbara County MLS
- from $795,9704 bd3 ba1.7k sqftThe Pacific Plan, Hill Street Terraces, Nipomo, CA 93444New ConstructionCoastal Community Builders
- $998,8884 bd2 ba1.5k sqft710 Crystal Way, Nipomo, CA 93444For SaleMLS ID #26001434, Vivian La Fuente. North Santa Barbara County MLS
- $889,9005 bd4 ba2.2k sqft778 Primrose Ln, Nipomo, CA 93444For SaleMLS ID #PI26025676, Aaron Peck, Invision Real Estate. CRMLS
- $995,0004 bd3 ba2.5k sqft180 Cyclone St, Nipomo, CA 93444For SaleMLS ID #PI26121503, Crystal Watkins Howard, LPT Realty, Inc.. CRMLS
- $679,9993 bd3 ba1.7k sqft1317 W Shelton Way, Santa Maria, CA 93458For SaleMLS ID #26001528, Gloria Contreras. North Santa Barbara County MLS
- $824,9004 bd3 ba2.1k sqft1189 Swallowtail Way, Nipomo, CA 93444For SaleMLS ID #PI26123486, Linda Del, Monarch Realty. CRMLS
- $927,5003 bd3 ba1.8k sqft1176 Spring Azure Way, Nipomo, CA 93444For SaleMLS ID #PI26135988, Eilene Pham, Rice Ranch Realty. CRMLS
- from $785,9902 bd3 ba1.6k sqftValletta Plan, Trilogy at Monarch Dunes, Nipomo, CA 93444New ConstructionShea Homes
- from $719,9902 bd2 ba1.3k sqftMuros Plan, Trilogy at Monarch Dunes, Nipomo, CA 93444New ConstructionShea Homes
- $715,0003 bd2 ba1.8k sqft422 Garnet Way, Santa Maria, CA 93454For SaleMLS ID #26001297, Shannon Collison. North Santa Barbara County MLS
- $799,0003 bd3 ba1.4k sqft1515 Nabal Ct, Oceano, CA 93445For SaleMLS ID #SC26132305, Jessica Burns, Keller Williams Santa Barbara. CRMLS
- $749,0003 bd2 ba1.3k sqft421 Golden West Pl, Arroyo Grande, CA 93420For SaleMLS ID #SC26131382, Stephanie Ronca, Compass. CRMLS
- $785,0003 bd3 ba1.5k sqft1215 S 16th St, Grover Beach, CA 93433For SaleMLS ID #SC26129843, Joesef Silva-Jackson, SLO Life Realty Group. CRMLS
Local buyer's agents are ready to help
