Skip main navigation
Closed
  • $550,000

    196 Northill Dr Unit E, Buffalo, NY 14221

    3beds
    1,928sqft
    Townhouse, Condominium
    Built in 2018
    -- sqft lot
    $569,800 Zestimate®
    $285/sqft
    $3,140 Estimated rent

    Home value

    $569,800

    $524,000 - $615,000

    $3,140/mo

    Zestimate® history
    Loading
    Loading...

    Owner options

    List your home for rent

    $3,140/mo

    Rent Zestimate®

    Find your next renter with Zillow Rental Manager. Plus, with online applications, you can quickly screen prospective tenants – for free.

    Learn more

    $3,140/mo

    Rent Zestimate®

    Refinance and save

    $4,244/mo

    Est. payment

    Refinancing to a lower rate could help reduce your monthly payments and save thousands over the life of the loan.

    See today's rates

    $4,244/mo

    Est. payment

    Explore your selling options

    Work with a Zillow partner agent

    Leverage their expertise and Zillow's premium Showcase listings to get your home seen by more buyers.

    Get started

    List with your own agent

    Get your home in front of millions of buyers by listing it on Zillow.

    Learn how to do it

    Sell it yourself

    Take full control of how buyers see your home on Zillow by listing For Sale by Owner (FSBO).

    List your home

    What's special

    Large loftHuge composite deckTwo car attached garageNeutral paint schemeHigh efficiency mechanicalsGorgeous islandPrivate deck
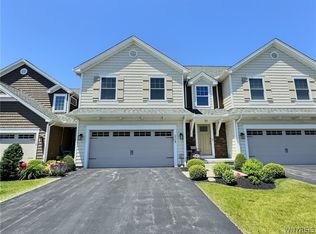
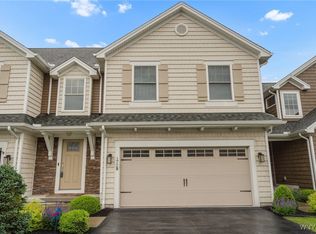
    Welcome to this extraordinary Williamsville townhome where you can experience luxury living aside all the conveniences of Main Street in the sought after Windstone Community! This one owner contemporary three bed, two and a half bath townhome features an open floor plan poised to live & entertain in style maintenance-free! As you enter into the front foyer, a stunning staircase with vaulted ceilings greets you. Gorgeous oak hardwood flooring leads you down the hall past the half bath to the light filled living room. Open concept kitchen with shaker cabinetry, granite countertops and subway tiled backsplash with a gorgeous island to entertain guests while preparing a meal. Dining room offers a serene view with sliders to private deck. Making your way upstairs, you're greeted by a large loft with flexibility for workout area, home office and more. Aside it, massive primary suite with large bedroom, walk-in closet, dual vanity powder room & full bath complete with walk-in tiled shower. Two additional large bedrooms with plenty of closet space aside third floor laundry closet. Additional full bath with soaking tub perfect for family or guests. Heading downstairs, a clean & dry basement with high efficiency mechanicals and egress window begging for space to be finished. Two car attached garage with water hookup. Neutral paint scheme, energy efficient recessed LED lighting and nothing do to but move in. Enjoy the great outdoors on huge composite deck overlooking the scenic Buffalo Country Club. See 196 Northill Drive Unit E and prepare to experience what luxury living is all about with low taxes and all of the shopping, dining and excitement in nearby Village of Williamsville! First showings begin at Open House on Saturday, April 12th from 11am-1pm and all offers are due on Thursday, April 17th by 11am.

    Zillow last checked:

    Listing updated:

    Listed by:

    Jonathan Carvallo 716-444-1620,

    Keller Williams Realty WNY

    Bought with:

    John Majewski lll, 10301221295

    HUNT Real Estate Corporation

    Source: NYSAMLSs,MLS#: B1597818MLS LogoOriginating MLS: Buffalo

    Facts & features

    Interior

    Bedrooms & bathrooms
    • Bedrooms: 3
    • Bathrooms: 3
    • Full bathrooms: 2
    • 1/2 bathrooms: 1
    • Main level bathrooms: 1
    Bedroom 1
    • Level: Second
    • Dimensions: 18.00 x 12.00
    Bedroom 2
    • Level: Second
    • Dimensions: 13.00 x 12.00
    Bedroom 3
    • Level: Second
    • Dimensions: 13.00 x 12.00
    Dining room
    • Level: First
    • Dimensions: 12.00 x 11.00
    Kitchen
    • Level: First
    • Dimensions: 16.00 x 12.00
    Living room
    • Level: First
    • Dimensions: 17.00 x 13.00
    Heating
    • Gas, Forced Air
    Cooling
    • Central Air
    Appliances
    • Included: Appliances Negotiable, Gas Water Heater
    • Laundry: In Unit, Upper Level
    Features
    • Breakfast Bar, Ceiling Fan(s), Entrance Foyer, Eat-in Kitchen, Separate/Formal Living Room, Kitchen Island, Sliding Glass Door(s), Natural Woodwork
    • Flooring: Carpet, Hardwood, Tile, Varies
    • Doors: Sliding Doors
    • Basement: Full
    • Has fireplace: No
    Interior area
    • Total structure area: 1,928
    • Total interior livable area: 1,928 sqft

    Property

    Parking
    • Total spaces: 2
    • Parking features: Attached, Covered, Underground, Garage
    • Attached garage spaces: 2
    Features
    • Levels: Two
    • Stories: 2
    • Patio & porch: Deck, Open, Patio, Porch
    • Exterior features: Deck, Patio, Private Yard, See Remarks
    Lot
    • Size: 1,742 Square Feet
    • Features: Cul-De-Sac, Irregular Lot, Residential Lot
    Details
    • Parcel number: 14228906915000020471001E
    • Special conditions: Standard

    Construction

    Type & style
    • Home type: Condo
    • Property subtype: Townhouse, Condominium
    Materials
    • Blown-In Insulation, Shake Siding
    • Roof: Asphalt,Shingle
    Condition
    • Resale
    • Year built: 2018

    Utilities & green energy

    • Sewer: Connected
    • Water: Connected, Public
    • Utilities for property: Electricity Connected, Sewer Connected, Water Connected
    Green energy
    • Energy efficient items: Appliances, HVAC, Lighting, Windows

    Community & HOA

    Community
    • Subdivision: Townhomes/Windstone Condo
    HOA
    • Services included: Common Area Maintenance, Common Area Insurance, Maintenance Structure, Other, Sewer, Snow Removal, See Remarks, Trash, Water
    • HOA fee: $428 monthly
    • HOA name: Windstone Homeowners
    • HOA phone: 716-631-8000
    Location
    • Region: Buffalo

    Financial & listing details

    • Price per square foot: $285/sqft
    • Tax assessed value: $251,658
    • Annual tax amount: $4,078
    • Date on market: 4/7/2025
    • Cumulative days on market: 10 days
    • Listing terms: Cash,Conventional,FHA,VA Loan

    Price history

    DateEventPrice
    5/16/2025Sold$550,000+10%$285/sqft
    Source: NYSAMLSs #B1597818 Report a problem
    4/17/2025Pending sale$499,900$259/sqft
    Source: NYSAMLSs #B1597818 Report a problem
    4/7/2025Listed for sale$499,900+41.7%$259/sqft
    Source: NYSAMLSs #B1597818 Report a problem
    5/17/2019Sold$352,900$183/sqft
    Source: Public Record Report a problem

    Public tax history

    YearProperty taxesTax assessment
    2025-- $289,188 -18.3%
    2024-- $354,000 +47.6%
    2023-- $239,800
    2022-- $239,800 -3%
    2021-- $247,300
    2020-- $247,300
    2019-- $247,300
    Find assessor info on the county website

    Neighborhood: 14221

    Nearby schools

    GreatSchools rating
    Schools provided by the listing agent
    • Elementary: Forest Elementary
    • Middle: Mill Middle
    • High: Williamsville South High
    • District: Williamsville

    Source: NYSAMLSs. This data may not be complete. We recommend contacting the local school district to confirm school assignments for this home.

    Sell for more on Zillow
    Get a Zillow Showcase℠ listing at no additional cost and you could sell for .
    $569,800
    2% more
    +$11,396
    With Zillow Showcase(estimated)
    $581,196