Skip main navigation
Off market
  • $411,200

    196 Shawmont Ave, Philadelphia, PA 19128

    3beds
    1,520sqft
    Townhouse
    Built in 1999
    1,999 Square Feet Lot
    $411,200 Zestimate®
    $271/sqft
    $2,541 Estimated rent

    Home value

    $411,200

    $391,000 - $432,000

    $2,541/mo

    Zestimate® history
    Loading
    Loading...

    Owner options

    List your home for rent

    $2,541/mo

    Rent Zestimate®

    Find your next renter with Zillow Rental Manager. Plus, with online applications, you can quickly screen prospective tenants – for free.

    Learn more

    $2,541/mo

    Rent Zestimate®

    Refinance and save

    $2,653/mo

    Est. payment

    Refinancing to a lower rate could help reduce your monthly payments and save thousands over the life of the loan.

    See today's rates

    $2,653/mo

    Est. payment

    Explore your selling options

    Work with a Zillow partner agent

    Leverage their expertise and Zillow's premium Showcase listings to get your home seen by more buyers.

    Get started

    List with your own agent

    Get your home in front of millions of buyers by listing it on Zillow.

    Learn how to do it

    Sell it yourself

    Take full control of how buyers see your home on Zillow by listing For Sale by Owner (FSBO).

    List your home

    What's special

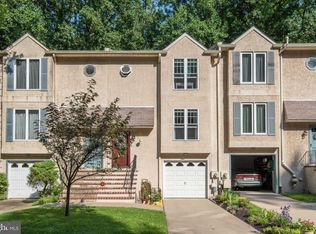
    Luxurious townhome in the Shawmont area offers the best of both worlds with all the amenities of city living and relaxed feel of the suburbs. The fully finished entry level of this move-in ready home offers an inviting foyer, spacious family room with corner fireplace, sliding doors to an oversized patio, a half bath, laundry area and storage room. The main living level boasts an open concept living room/dining room area, bright kitchen featuring quartz countertops, an oversized peninsula with breakfast bar, stainless steel appliances and access to a large deck that overlooks the tranquil wooded area and creek. On the upper most level, youll find a beautiful owners suite with private bath and large walk-in closet plus 2 additional bedrooms and full bath. An added bonus to this already fantastic home is a new HVAC just installed July of 2021. Within minutes of Ivy Ridge train station and major routes. Schedule your appointment today to ensure that this fantastic home becomes yours tomorrow.

    This property is off market, which means it's not currently listed for sale or rent on Zillow. This may be different from what's available on other websites or public sources.
    Facts & features

    Interior

    Bedrooms & bathrooms
    • Bedrooms: 3
    • Bathrooms: 3
    • Full bathrooms: 2
    • 1/2 bathrooms: 1
    Heating
    • Forced air, Electric
    Cooling
    • Central
    Appliances
    • Included: Microwave, Washer
    Features
    • Kitchen Island, Pantry, Recessed Lighting, Walk-In Closet(s), Crown Molding, Open Floorplan, Upgraded Countertops, Stall Shower
    • Flooring: Hardwood
    • Basement: Finished
    Interior area
    • Total interior livable area: 1,520 sqft
    • Finished area below ground: 0

    Property

    Parking
    • Total spaces: 1
    • Parking features: Garage - Attached
    Features
    • Exterior features: Other, Stucco
    • Has view: Yes
    • View description: Park
    Lot
    • Size: 1,999 sqft
    Details
    • Parcel number: 212381460
    • Special conditions: Standard

    Construction

    Type & style
    • Home type: Townhouse
    • Architectural style: Traditional
    Condition
    • Year built: 1999

    Community & neighborhood

    Location
    • Region: Philadelphia

    HOA & financial

    HOA
    • Has HOA: Yes
    • HOA fee: $100 monthly

    Other

    Other facts
    • Heating: Forced Air
    • Appliances: Dishwasher, Built-in Microwave, Microwave, Washer, Dryer - Electric, Stainless Steel Appliance(s), Oven/Range - Electric, Oven - Single, Energy Efficient Appliances
    • AssociationYN: true
    • FireplaceYN: true
    • GarageYN: true
    • AttachedGarageYN: true
    • HeatingYN: true
    • CoolingYN: true
    • ConstructionMaterials: Other, Stucco, Masonry
    • StoriesTotal: 3
    • ArchitecturalStyle: Traditional
    • InteriorFeatures: Kitchen Island, Pantry, Recessed Lighting, Walk-In Closet(s), Crown Molding, Open Floorplan, Upgraded Countertops, Stall Shower
    • SpecialListingConditions: Standard
    • ParkingFeatures: Driveway, On Street, Attached Garage, Concrete, Built In
    • CoveredSpaces: 2
    • Cooling: Central Air
    • BelowGradeFinishedArea: 0
    • StructureType: Row/Townhouse
    • Basement: Y
    • MlsStatus: ACTIVE UNDER CONTRACT

    Price history

    DateEventPrice
    6/17/2022Sold$385,000+5.5%$253/sqft
    Source: Bright MLS #PAPH2106030 Report a problem
    5/12/2022Pending sale$365,000$240/sqft
    Source: Coldwell Banker Hearthside #PAPH2106030 Report a problem
    5/5/2022Listed for sale$365,000$240/sqft
    Source: Coldwell Banker Hearthside #PAPH2106030 Report a problem
    5/5/2022Pending sale$365,000$240/sqft
    Source: Bright MLS #PAPH2106030 Report a problem
    5/5/2022Listed for sale$365,000+7.4%$240/sqft
    Source: Bright MLS #PAPH2106030 Report a problem
    12/15/2019Listing removed$339,900$224/sqft
    Source: RE/MAX Plus #PAPH829408 Report a problem
    12/14/2019Listed for sale$339,900+3%$224/sqft
    Source: RE/MAX Plus #PAPH829408 Report a problem
    12/13/2019Sold$330,000-2.9%$217/sqft
    Source: Public Record Report a problem
    10/31/2019Pending sale$339,900$224/sqft
    Source: RE/MAX Plus #PAPH829408 Report a problem
    9/26/2019Price change$339,900-2.9%$224/sqft
    Source: RE/MAX Plus #PAPH829408 Report a problem
    9/9/2019Listed for sale$349,900+62.7%$230/sqft
    Source: RE/MAX Plus #PAPH829408 Report a problem
    9/30/2015Sold$215,000-6.5%$141/sqft
    Source: Public Record Report a problem
    6/6/2015Price change$229,900-4.2%$151/sqft
    Source: RE/MAX MILLENNIUM #6560312 Report a problem
    4/25/2015Listed for sale$239,900$158/sqft
    Source: RE/MAX MILLENNIUM #6560312 Report a problem

    Public tax history

    YearProperty taxesTax assessment
    2025$5,484 +41.1%$391,800 +41.1%
    2024$3,886 $277,600
    2023$3,886 +20.4%$277,600
    2022$3,228 --
    2021$3,228 +1.7%--
    2018$3,173 --
    2017$3,173 +9.7%--
    2016$2,892 --
    2015$2,892 --
    2014$2,892 +22.2%$206,600 +552.8%
    2012$2,366 $31,648
    2011-- $31,648
    2010-- $31,648
    2009-- $31,648
    2008-- $31,648
    2007-- $31,648
    2006-- $31,648
    2005-- $31,648
    2004-- $31,648
    2003-- $31,648 +2.1%
    2002-- $31,008 +7.7%
    2000-- $28,800
    1999-- $28,800

    Find assessor info on the county website

    Neighborhood: Roxborough

    Nearby schools

    GreatSchools rating
    Schools provided by the listing agent
    • District: THE SCHOOL DISTRICT OF PHILADELPHIA

    Source: The MLS. This data may not be complete. We recommend contacting the local school district to confirm school assignments for this home.

    Get a cash offer in 3 minutes
    Find out how much your home could sell for in as little as 3 minutes with a no-obligation cash offer.
    Estimated market value
    $411,200
    Get a cash offer in 3 minutes
    Find out how much your home could sell for in as little as 3 minutes with a no-obligation cash offer.
    Estimated market value
    $411,200