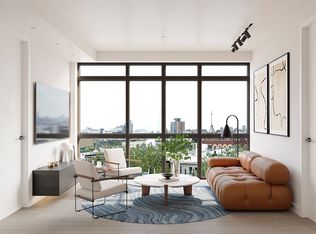
Residence 2A is a thoughtfully designed two-bedroom, two-bath with open living and dining concept, framed by oversized windows that bring in abundant natural light with a treeline view, while the modern kitchen features European-style cabinetry, Bosch appliances, and Caesarstone countertops. Bedrooms are well-proportioned with generous closet space. Spa-inspired bathrooms feature heated floors, Calacatta porcelain tile, walnut-finished vanities, and premium fixtures. In-unit washer/dryer, central heating and cooling, and smart-lock entry complete this refined Bushwick residence.
Amenities include a landscaped rooftop terrace with skyline views, a wellness studio with Pilates & yoga, and at-home smart fitness device amp™, elevator, storage locker, and ButterflyMX virtual doorman system.
Located minutes from the L and M subway lines, Stanhope Foundry is surrounded by Bushwick’s best—morning coffee at Variety Coffee Roasters, sourdough pizza at Ops, and global flavors from Falansai, and Plaza Ortega. Local favorites like Taqueria Santa Fe, and Tortilleria Los Hermanos, sit alongside boutique shops, pop-ups, and street art galleries along Knickerbocker, Jefferson, and Wyckoff Avenues. Green escapes include Maria Hernandez Park and nearby pocket parks, all for a quick trip to Manhattan or Downtown Brooklyn.
In contract
$875,000
196 Stanhope St #2A, Brooklyn, NY 11237
2beds
806sqft
Condominium
Built in 2026
-- sqft lot
$863,800 Zestimate®
$1,086/sqft
$630/mo HOA
What's special
European-style cabinetryBosch appliancesPremium fixturesTwo-bedroom two-bathCentral heating and coolingTreeline viewGenerous closet space
- 235 days
- 49
- 0
Zillow last checked:
Listing updated:
Listed by:
Acre NY Realty Inc 646-659-8038,
Zhongyu Zhang,
Yue Yu
Source: StreetEasy,MLS#: S1806591
Facts & features
Interior
Bedrooms & bathrooms
- Bedrooms: 2
- Bathrooms: 2
- Full bathrooms: 2
Rooms
- Room types: Recreation Room
Cooling
- Central Air
Appliances
- Included: Dishwasher, Washer/Dryer
Interior area
- Total structure area: 806
- Total interior livable area: 806 sqft
Video & virtual tour
Property
Accessibility
- Accessibility features: Wheelchair Access
Features
- Patio & porch: Other
- Exterior features: Courtyard, Garden
- Has view: Yes
- View description: City
Details
- Special conditions: Sponsor Unit
Construction
Type & style
- Home type: Condo
- Property subtype: Condominium
Condition
- Year built: 2026
Community & HOA
Community
- Features: Doorman, Virtual Doorman
- Security: Doorman, Virtual Doorman
- Subdivision: Bushwick
HOA
- Has HOA: Yes
- Amenities included: Fitness Center, Elevator(s)
- Services included: Maintenance
- HOA fee: $630 monthly
Location
- Region: Brooklyn
Financial & listing details
- Price per square foot: $1,086/sqft
- Annual tax amount: $4,536
- Date on market: 1/15/2026
Estimated market value
$863,800
$821,000 - $907,000
$4,732/mo
Price history
| Date | Event | Price |
|---|---|---|
| 6/4/2026 | Contingent | $875,000$1,086/sqft |
Source: StreetEasy #S1806591 Report a problem | ||
| 1/15/2026 | Listed for sale | $875,000$1,086/sqft |
Source: StreetEasy #S1806591 Report a problem | ||
Public tax history
Tax history is unavailable.
Monthly payment
Climate risks
Neighborhood: Bushwick
Similar homes
- $875,0002 bd2 ba782 sqft366 Harman St #2R, Brooklyn, NY 11237Active
 MLS ID #S1822349, Bethoney Shen At Nest Seekers, Listing by: Nest Seekers International. StreetEasy
 - $995,0002 bd1 ba929 sqftStanhope Foundry, Brooklyn, NY 11237Active
 MLS ID #S1806594, Zhongyu Zhang, Listing by: Acre NY Realty Inc. StreetEasy
 - $830,0001 bd1 ba663 sqftStanhope Foundry, Brooklyn, NY 11237Active
 MLS ID #S1834214, Zhongyu Zhang, Listing by: Acre NY Realty Inc. StreetEasy
 - $685,0001 bd1 ba629 sqftStanhope Foundry, Brooklyn, NY 11237Active
 MLS ID #S1831241, Zhongyu Zhang, Listing by: Acre NY Realty Inc. StreetEasy
