IMMEDIATE OCCUPANCY — CLOSINGS HAVE COMMENCED
Limited Summer Special: Sponsor will cover one year of common charges and property taxes, plus provide a complimentary storage unit. Terms and conditions apply.
Residence 3C, a one-bed one-bath, offers approximately 629 sqft of interior space plus a private balcony, creating a seamless connection between indoor and outdoor living. The open living and dining area is bright and airy, complemented by a modern kitchen with Bosch appliances and Caesarstone countertops. The bedroom includes a walk-in closet, and the bathroom features heated floors, Calacatta porcelain tile, and refined fixtures. In-unit washer/dryer and central HVAC complete this thoughtfully designed home.
Amenities include a landscaped rooftop terrace with skyline views, a wellness studio with Pilates & yoga, and at-home smart fitness device amp™, elevator, storage locker, and ButterflyMX virtual doorman system.
Located minutes from the L and M subway lines, Stanhope Foundry is surrounded by Bushwick’s best—morning coffee at Variety Coffee Roasters, sourdough pizza at Ops, and global flavors from Falansai, and Plaza Ortega. Local favorites like Taqueria Santa Fe, and Tortilleria Los Hermanos, sit alongside boutique shops, pop-ups, and street art galleries along Knickerbocker, Jefferson, and Wyckoff Avenues. Green escapes include Maria Hernandez Park and nearby pocket parks, all for a quick trip to Manhattan or Downtown Brooklyn.
Active
$685,000
196 Stanhope St #3C, Brooklyn, NY 11237
1beds
629sqft
Condominium
Built in 2026
-- sqft lot
$683,300 Zestimate®
$1,089/sqft
$523/mo HOA
What's special
Central hvacBright and airyPrivate balconyRefined fixturesCalacatta porcelain tileBathroom features heated floorsCaesarstone countertops
- 98 days
- 190
- 8
Zillow last checked:
Listing updated:
Listed by:
Acre NY Realty Inc 646-659-8038,
Zhongyu Zhang,
Yue Yu
Source: StreetEasy,MLS#: S1831241
Facts & features
Interior
Bedrooms & bathrooms
- Bedrooms: 1
- Bathrooms: 1
- Full bathrooms: 1
Cooling
- Central Air
Appliances
- Included: Dishwasher, Washer/Dryer
Features
- Has fireplace: No
Interior area
- Total structure area: 629
- Total interior livable area: 629 sqft
Property
Accessibility
- Accessibility features: Wheelchair Access
Features
- Patio & porch: Other
- Exterior features: Balcony
- Has view: Yes
- View description: City
Details
- Special conditions: Sponsor Unit
Construction
Type & style
- Home type: Condo
- Property subtype: Condominium
Condition
- Year built: 2026
Community & HOA
Community
- Features: Doorman, Virtual Doorman
- Security: Doorman, Virtual Doorman
- Subdivision: Bushwick
HOA
- Has HOA: Yes
- Amenities included: Roof Deck, Fitness Center, Elevator(s)
- Services included: Maintenance
- HOA fee: $523 monthly
Location
- Region: Brooklyn
Financial & listing details
- Price per square foot: $1,089/sqft
- Annual tax amount: $3,756
- Date on market: 6/1/2026
Estimated market value
$683,300
$649,000 - $717,000
$3,724/mo
Price history
| Date | Event | Price |
|---|---|---|
| 6/1/2026 | Listed for sale | $685,000$1,089/sqft |
Source: StreetEasy #S1831241 Report a problem | ||
| 3/23/2026 | Listing removed | $685,000$1,089/sqft |
Source: StreetEasy #S1806580 Report a problem | ||
| 1/15/2026 | Listed for sale | $685,000$1,089/sqft |
Source: StreetEasy #S1806580 Report a problem | ||
Public tax history
Tax history is unavailable.
Monthly payment
Climate risks
Neighborhood: Bushwick

Similar homes
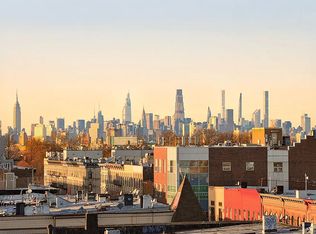
- $830,0001 bd1 ba663 sqftStanhope Foundry, Brooklyn, NY 11237Active
 MLS ID #S1834214, Zhongyu Zhang, Listing by: Acre NY Realty Inc. StreetEasy
 - $695,0002 bd2 ba758 sqft17 Dodworth St #2F, Brooklyn, NY 11221Active
 MLS ID #S1841391, Samuel Noiman, Listing by: Reavis. StreetEasy
 - $695,0001 bd1 ba640 sqftThe 194 Bainbridge Street Condominium, Brooklyn, NY 11233Active
 MLS ID #S1830661, Deborah Rieders, Listing by: Corcoran. StreetEasy
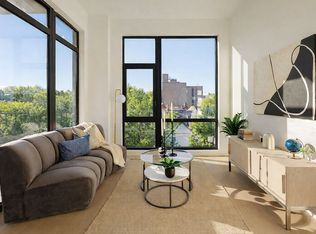
 - $665,0001 bd1 ba544 sqftTen27, Brooklyn, NY 11221Active
 MLS ID #S1832394, Bethoney Shen At Nest Seekers, Listing by: Nest Seekers International. StreetEasy
 - $760,0001 bd1 ba544 sqft133-25 37TH Avenue #3E, Flushing, NY 11354For Sale
 MLS ID #1046045, Hsin Yuan Yang, Listing by: E Realty International Corp. OneKey® MLS as distributed by MLS GRID
