BEAUTIFUL CRAFTSMAN HOME – WEST LEE – TEH GROVES AT OAKLAND PARKWAY! 3 beds – 2 baths + OFFICE! From the welcoming front porch, you'll step into a formal entry that leads to a large open living area. The spacious and functional kitchen/dining area has large windows for maximum natural lighting and features a large island with breakfast bar seating. Storage will not be an issue thanks to the numerous cabinets as well as a walk-in pantry! The great room includes large windows, allowing for tons of natural light and nice views of the backyard! At the end of the day retire to the tranquility of your master suite. The suite consists of a spacious bedroom and private bathroom with a his/her vanities, a large walk-in tiled shower, plus a generous walk-in closet. The spare bedrooms are located on the opposite side of the home for extra privacy. Other key features of this amazing home include a mud room with garage access along with a large laundry room, and an amazing covered back porch which allows for great entertaining space! The attention to detail in this plan, as well as the use of the space in the house makes this a perfect family home! Estimated completion date is October 2025!
Sold for $389,900
$389,900
196 Thistledown Dr, Leesburg, GA 31763
3beds
1,975sqft
Detached Single Family
Built in 2025
0.47 Acres Lot
$387,200 Zestimate®
$197/sqft
$2,251 Estimated rent
Home value
$387,200
$333,000 - $453,000
$2,251/mo
Zestimate® history
Owner options
List your home for rent
$2,251/mo
Rent Zestimate®
Find your next renter with Zillow Rental Manager. Plus, with online applications, you can quickly screen prospective tenants – for free.
$2,251/mo
Rent Zestimate®
Refinance and save
$2,563/mo
Est. payment
Refinancing to a lower rate could help reduce your monthly payments and save thousands over the life of the loan.
$2,563/mo
Est. payment
Explore your selling options
Work with a Zillow partner agent
Leverage their expertise and Zillow's premium Showcase listings to get your home seen by more buyers.
Get startedList with your own agent
Get your home in front of millions of buyers by listing it on Zillow.
Learn how to do itSell it yourself
Take full control of how buyers see your home on Zillow by listing For Sale by Owner (FSBO).
List your homeWhat's special
Zillow last checked:
Listing updated:
Listed by:
Amanda Wiley & Kyla Standring Team 229-888-6670,
ERA ALL IN ONE REALTY
Bought with:
Milton Reese, 385939
THE REAL ESTATE CONCIERGE LLC
Source: SWGMLS,MLS#: 165501
Facts & features
Interior
Bedrooms & bathrooms
- Bedrooms: 3
- Bathrooms: 2
- Full bathrooms: 2
Heating
- Heat: Central Electric
Cooling
- A/C: Central Electric, Ceiling Fan(s)
Appliances
- Included: Dishwasher, Smooth Top, Stove/Oven Electric, Stainless Steel Appliance(s), Electric Water Heater
Features
- Wide Baseboard, Kitchen Island, Newly Painted, Recessed Lighting, Open Floorplan, Pantry, Walk-In Closet(s), Granite Counters, High Speed Internet, Walls (Sheet Rock), Entrance Foyer, Office
- Flooring: Hardwood, Laminate
- Windows: No Window Treatments, Double Pane Windows
- Has fireplace: No
Interior area
- Total structure area: 1,975
- Total interior livable area: 1,975 sqft
Property
Parking
- Total spaces: 2
- Parking features: Double, Garage, Garage Door Opener
- Garage spaces: 2
Features
- Levels: Multi/Split
- Stories: 1
- Patio & porch: Patio Covered, Porch Covered
- Waterfront features: None
Lot
- Size: 0.47 Acres
- Dimensions: 0.47
- Features: Covenants/Restrictions, Curb & Gutter
Details
- Parcel number: 029A 240
Construction
Type & style
- Home type: SingleFamily
- Architectural style: Craftsman
- Property subtype: Detached Single Family
Materials
- HardiPlank Type, HardiPlank Type Trim
- Foundation: Slab
- Roof: Shingle,Architectural
Condition
- Under Construction
- New construction: Yes
- Year built: 2025
Utilities & green energy
- Electric: Ga Power Lee County
- Sewer: Lee County Utilities, Septic System On Site
- Water: Lee County Util
- Utilities for property: Electricity Connected, Water Connected, Cable Available
Community & HOA
Community
- Security: Smoke Detector(s)
- Subdivision: The Groves At Oakland Parkway
HOA
- Has HOA: Yes
- HOA fee: $100 annually
Location
- Region: Leesburg
Financial & listing details
- Price per square foot: $197/sqft
- Tax assessed value: $40,000
- Annual tax amount: $3,500
- Date on market: 8/4/2025
- Listing terms: Cash,FHA,VA Loan,Conventional
- Ownership: Individual
- Electric utility on property: Yes
- Road surface type: Paved
Price history
| Date | Event | Price |
|---|---|---|
| 10/17/2025 | Sold | $389,900$197/sqft |
Source: SWGMLS #165501 Report a problem | ||
| 8/20/2025 | Pending sale | $389,900$197/sqft |
Source: SWGMLS #165501 Report a problem | ||
| 8/4/2025 | Listed for sale | $389,900+789.2%$197/sqft |
Source: SWGMLS #165501 Report a problem | ||
| 6/21/2024 | Sold | $43,850$22/sqft |
Source: SWGMLS #152577 Report a problem | ||
| 6/7/2024 | Pending sale | $43,850$22/sqft |
Source: SWGMLS #152577 Report a problem | ||
| 12/14/2022 | Listed for sale | $43,850$22/sqft |
Source: SWGMLS #152577 Report a problem | ||
Public tax history
| Year | Property taxes | Tax assessment |
|---|---|---|
| 2025 | $462 -4.3% | $16,000 |
| 2024 | $482 -0.2% | $16,000 |
| 2023 | $483 | $16,000 |
Find assessor info on the county website
Neighborhood: 31763
Nearby homes
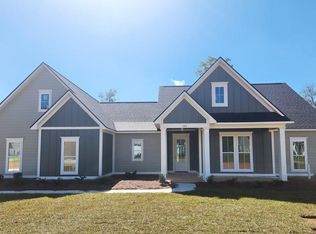
- $412,5004 bd2 ba2.1k sqft194 Thistledown Dr, Leesburg, GA 31763Sold
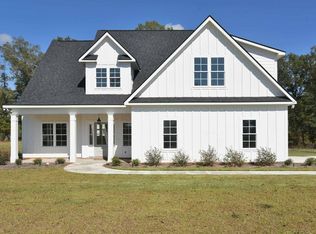
- $409,0004 bd3 ba2.3k sqft195 Thistledown Dr, Leesburg, GA 31763Sold
- $482,5004 bd3 ba2.4k sqft177 Belmont Dr, Leesburg, GA 31763Sold

- $469,9004 bd3 ba2.7k sqft199 Thistledown Dr, Leesburg, GA 31763Sold
- $43,8500.475 Acres197 Thistledown Dr, Leesburg, GA 31763Sold
- $469,400-- bd-- ba-- sqft193 Thistledown Dr, Leesburg, GA 31763Sold
- $487,5004 bd3 ba2.4k sqft169 Belmont Dr, Leesburg, GA 31763New Construction
- $450,0005 bd3 ba2.5k sqft532 Churchview Dr, Leesburg, GA 31763Sold
Nearby schools
GreatSchools rating
- NAKinchafoonee Primary SchoolGrades: PK-2Distance: 8.2 mi
- 6/10Lee County Middle SchoolGrades: 6-8Distance: 7.9 mi
- 9/10Lee County High SchoolGrades: 9-12Distance: 7.9 mi


Get pre-qualified for a loan
At Zillow Home Loans, we can pre-qualify you in as little as 5 minutes with no impact to your credit score.An equal housing lender. NMLS #10287.
- Georgia
- Lee County
- Leesburg
- 31763
- 196 Thistledown Dr
Nearby cities
Nearby zip codes
Other Leesburg Topics
