Like-new, under 3 years old, this beautifully built two-story home is located in the wonderful community of New Town, within the desirable Beach District on the Island, and faces peaceful common ground. The home features an open-concept first-floor layout ideal for modern living and entertaining. The upgraded kitchen offers stylish cabinetry, a center island, stainless steel appliances, and a space-saver microwave. Luxury vinyl plank flooring flows throughout the entire first floor, enhancing both durability and design.
Upstairs, you’ll find four spacious bedrooms and two full bathrooms, including a primary suite with double bowl sinks. The upstairs hall bathroom also includes a double vanity for added convenience. Additional highlights include a 2-car attached garage, a full basement with egress window and rough-in plumbing, and thoughtful upgrades throughout. This move-in-ready home offers comfort, functionality, and a prime location within one of New Town’s most sought-after areas.
Closed
Listed by: Keller Williams Realty St. Louis • Angela S Boggeman • Contact: 314-504-5914
Bought with: ReeceNichols Real Estate
Price Unknown
196 Tiber Way St, Saint Charles, MO 63301
4beds
1,920sqft
Single Family Residence
Built in 2023
2,099 Square Feet Lot
$381,800 Zestimate®
$--/sqft
$3,024 Estimated rent
Home value
$381,800
$359,000 - $409,000
$3,024/mo
Zestimate® history
Owner options
List your home for rent
$3,024/mo
Rent Zestimate®
Find your next renter with Zillow Rental Manager. Plus, with online applications, you can quickly screen prospective tenants – for free.
$3,024/mo
Rent Zestimate®
Refinance and save
$970/mo
Est. payment
Refinancing to a lower rate could help reduce your monthly payments and save thousands over the life of the loan.
$970/mo
Est. payment
Explore your selling options
Work with a Zillow partner agent
Leverage their expertise and Zillow's premium Showcase listings to get your home seen by more buyers.
Get startedList with your own agent
Get your home in front of millions of buyers by listing it on Zillow.
Learn how to do itSell it yourself
Take full control of how buyers see your home on Zillow by listing For Sale by Owner (FSBO).
List your homeWhat's special
Stylish cabinetryThoughtful upgrades throughoutStainless steel appliancesFaces peaceful common groundCenter islandFour spacious bedroomsUpgraded kitchen
Zillow last checked:
Listing updated:
Listed by:
Angela S Boggeman 314-504-5914,
Keller Williams Realty St. Louis
Bought with:
Kelly L Weber, 2014009189
ReeceNichols Real Estate
Source: MARIS,MLS#: 26001321 Originating MLS: St. Louis Association of REALTORS
Originating MLS: St. Louis Association of REALTORSFacts & features
Interior
Bedrooms & bathrooms
- Bedrooms: 4
- Bathrooms: 3
- Full bathrooms: 2
- 1/2 bathrooms: 1
- Main level bathrooms: 1
Primary bedroom
- Features: Floor Covering: Carpeting
- Level: Second
Bedroom 2
- Features: Floor Covering: Carpeting
- Level: Second
Bedroom 3
- Features: Floor Covering: Carpeting
- Level: Second
Bedroom 4
- Features: Floor Covering: Carpeting
- Level: Second
Primary bathroom
- Features: Floor Covering: Vinyl
- Level: Second
Bathroom
- Features: Floor Covering: Luxury Vinyl Plank
- Level: Main
Bathroom
- Features: Floor Covering: Vinyl
- Level: Second
Kitchen
- Features: Floor Covering: Luxury Vinyl Plank
- Level: Main
Living room
- Features: Floor Covering: Luxury Vinyl Plank
- Level: Main
Heating
- Electric
Cooling
- Electric
Appliances
- Included: Stainless Steel Appliance(s), Dishwasher, Disposal, Microwave, Electric Oven, Refrigerator, Water Heater
- Laundry: 2nd Floor, Electric Dryer Hookup
Features
- Ceiling Fan(s), Dining/Living Room Combo, Eat-in Kitchen, Walk-In Closet(s)
- Doors: Panel Door(s)
- Windows: Blinds, Window Treatments
- Basement: Full
- Has fireplace: No
Interior area
- Total structure area: 1,920
- Total interior livable area: 1,920 sqft
- Finished area above ground: 1,920
Property
Parking
- Total spaces: 2
- Parking features: Attached, Garage, Garage Door Opener
- Attached garage spaces: 2
Features
- Levels: Two
- Patio & porch: Patio
- Pool features: Community
- Fencing: Fenced
Lot
- Size: 2,099 Square Feet
- Features: Back Yard
Details
- Parcel number: 5116CC778008558.0000000
- Special conditions: Standard
Construction
Type & style
- Home type: SingleFamily
- Architectural style: Traditional
- Property subtype: Single Family Residence
Materials
- Vinyl Siding
Condition
- Year built: 2023
Utilities & green energy
- Electric: 220 Volts
- Sewer: Public Sewer
- Water: Public
- Utilities for property: Cable Available, Electricity Available
Community & HOA
Community
- Features: Pool
- Subdivision: New Town At St Chas Ph 10b #2
HOA
- Has HOA: Yes
- Amenities included: Association Management
- Services included: Receptionist
- HOA fee: $970 annually
- HOA name: New Towne
Location
- Region: Saint Charles
Financial & listing details
- Annual tax amount: $4,936
- Date on market: 3/19/2026
- Cumulative days on market: 21 days
- Listing terms: Cash,Conventional,FHA 203(k)
- Ownership: Private
- Electric utility on property: Yes
Price history
| Date | Event | Price |
|---|---|---|
| 5/6/2026 | Sold | -- |
Source:  MARIS #26001321 Report a problem MARIS #26001321 Report a problem | ||
| 4/9/2026 | Pending sale | $385,000$201/sqft |
Source: MARIS #26001321 Report a problem | ||
| 3/19/2026 | Listed for sale | $385,000+4.7%$201/sqft |
Source: MARIS #26001321 Report a problem | ||
| 1/18/2024 | Sold | -- |
Source: MARIS #23070539 Report a problem | ||
| 12/18/2023 | Pending sale | $367,650$191/sqft |
Source: MARIS #23070539 Report a problem | ||
| 11/30/2023 | Listed for sale | $367,650$191/sqft |
Source: MARIS #23070539 Report a problem | ||
Public tax history
Tax history is unavailable.
Neighborhood: 63301
Nearby homes
- $381,8004 bd2 ba1.9k sqft196 Tiber Way, Saint Charles, MO 63301Off Market
- $--4 bd3 ba1.6k sqft192 Tiber Way St, Charles, MO 63301Sold
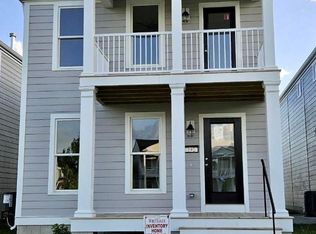
- $369,7004 bd2 ba1.6k sqft192 Tiber Way, Saint Charles, MO 63301Off Market
- $387,5004 bd2 ba1.9k sqft200 Tiber Way, Saint Charles, MO 63301Off Market
- $--4 bd3 ba1.9k sqft200 Tiber Way St, Saint Charles, MO 63301Sold
- $393,2003 bd2 ba1.7k sqft204 Tiber Way, Saint Charles, MO 63301Off Market
- $--3 bd3 ba1.7k sqft204 Tiber Way St, Saint Charles, MO 63301Sold
- $351,6004 bd2 ba1.6k sqft188 Tiber Way, Saint Charles, MO 63301Off Market
Nearby schools
GreatSchools rating
- 6/10Orchard Farm Middle SchoolGrades: 5-6Distance: 5.3 mi
- 6/10Orchard Farm Sr. High SchoolGrades: 9-12Distance: 1.4 mi
- 8/10Orchard Farm Elementary SchoolGrades: K-4Distance: 5.3 mi
Schools provided by the listing agent
- Elementary: Discovery/Orchard Farm
- Middle: Orchard Farm Middle
- High: Orchard Farm Sr. High
Source: MARIS. This data may not be complete. We recommend contacting the local school district to confirm school assignments for this home.
Get a cash offer in 3 minutes
Find out how much your home could sell for in as little as 3 minutes with a no-obligation cash offer.
Estimated market value
$381,800
Get a cash offer in 3 minutes
Find out how much your home could sell for in as little as 3 minutes with a no-obligation cash offer.
Estimated market value
$381,800
- Missouri
- Saint Charles County
- Saint Charles
- 63301
- 196 Tiber Way St
Nearby cities
Nearby zip codes
Other Saint Charles Topics
