Skip main navigation
Sold for $369,900
  • $369,900

    1960 Austin Ridge Pkwy, Wake Forest, NC 27587

    4beds
    2,321sqft
    Townhouse
    Built in 2019
    2,178 Square Feet Lot
    $364,600 Zestimate®
    $159/sqft
    $2,340 Estimated rent

    Home value

    $364,600

    $346,000 - $383,000

    $2,340/mo

    Zestimate® history
    Loading
    Loading...

    Owner options

    List your home for rent

    $2,340/mo

    Rent Zestimate®

    Find your next renter with Zillow Rental Manager. Plus, with online applications, you can quickly screen prospective tenants – for free.

    Learn more

    $2,340/mo

    Rent Zestimate®

    Refinance and save

    $2,531/mo

    Est. payment

    Refinancing to a lower rate could help reduce your monthly payments and save thousands over the life of the loan.

    See today's rates

    $2,531/mo

    Est. payment

    Explore your selling options

    Work with a Zillow partner agent

    Leverage their expertise and Zillow's premium Showcase listings to get your home seen by more buyers.

    Get started

    List with your own agent

    Get your home in front of millions of buyers by listing it on Zillow.

    Learn how to do it

    Sell it yourself

    Take full control of how buyers see your home on Zillow by listing For Sale by Owner (FSBO).

    List your home

    What's special

    Brand-new carpetingClean finishesPrivate rear deckRecent updatesOversized showerFresh interior paintPlenty of workspace
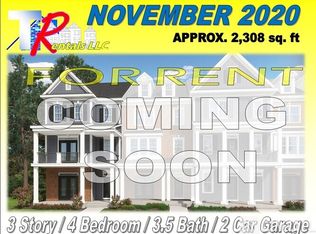

    Discover spacious, move-in-ready living in this refreshed end-unit townhome in desirable Wake Forest. Offering approximately 2,321 square feet across three levels, this home features 4 bedrooms, 3.5 bathrooms, and flexible living spaces that work for everyday living, entertaining, or working from home. The open-concept main level offers generous living and dining areas, clean finishes, and a kitchen with quartz countertops, ample cabinetry, and plenty of workspace. Step outside onto the private rear deck, a good spot for grilling, entertaining, or relaxing outdoors. Upstairs, the spacious primary suite features a private bathroom with dual vanities and an oversized shower. Additional bedrooms provide flexibility for guests, a home office, or hobby space. The lower-level bedroom and full bathroom create a private suite, recreation room, or quiet retreat set apart from the main living area. Fresh interior paint, brand-new carpeting, and recent updates make this home truly move-in ready. As an end unit, it offers extra natural light and privacy. A standout feature is the large upper-level front balcony, a second outdoor living area in addition to the rear deck. That combination is uncommon and sets this home apart from many others in the community. A two-car garage completes the property, conveniently located near shopping, dining, major roadways, and everything Wake Forest has to offer.

    Zillow last checked:

    Listing updated:

    Listed by:

    Oluwakemi Atinuke Olurinmade 617-669-9596,

    Covenant Realty,

    Olumide Olurinmade 919-928-5232,

    Covenant Realty

    Bought with:

    Dan Hamel, 279976

    Coldwell Banker Advantage

    Source: Doorify MLS,MLS#: 10180601MLS Logo

    Facts & features

    Interior

    Bedrooms & bathrooms
    • Bedrooms: 4
    • Bathrooms: 4
    • Full bathrooms: 3
    • 1/2 bathrooms: 1
    • Main level bathrooms: 1
    • Main level bedrooms: 1
    Primary bedroom
    • Level: Third
    • Area: 216 Square Feet
    • Dimensions: 12.0 x 18.0
    Bedroom 2
    • Level: Third
    • Area: 147 Square Feet
    • Dimensions: 14.0 x 10.5
    Bedroom 3
    • Level: Third
    • Area: 100 Square Feet
    • Dimensions: 10.0 x 10.0
    Bedroom 4
    • Level: Main
    • Area: 243 Square Feet
    • Dimensions: 18.0 x 13.5
    Kitchen
    • Level: Second
    • Area: 208 Square Feet
    • Dimensions: 16.0 x 13.0
    Living room
    • Level: Second
    • Area: 315 Square Feet
    • Dimensions: 15.0 x 21.0
    Other
    • Level: Second
    • Area: 279.5 Square Feet
    • Dimensions: 13.0 x 21.5
    Heating
    • Heat Pump, None
    Cooling
    • Central Air
    Appliances
    • Included: Dryer, Dishwasher, Electric Water Heater, Free-Standing Gas Range, Free-Standing Refrigerator, Free-Standing Range, Gas Range, Ice Maker, Microwave, Range, Refrigerator, Stainless Steel Appliance(s), Washer, Washer/Dryer
    • Laundry: Inside, Laundry Room, In Unit
    Features
    • Chandelier, Crown Molding, Double Vanity, Eat-in Kitchen, Open Floorplan, Recessed Lighting, Stone Counters, Tray Ceiling(s), Walk-In Closet(s), Dining L, Walk-In Shower, Quartz Counters
    • Flooring: Carpet, Luxury Vinyl, Tile, Wood
    • Doors: French Doors
    • Fireplace features: Gas
    Interior area
    • Total structure area: 2,321
    • Total interior livable area: 2,321 sqft
    • Finished area above ground: 2,321
    • Finished area below ground: 0

    Property

    Parking
    • Total spaces: 4
    • Parking features: Attached, Driveway, Garage, Garage Door Opener
    • Garage spaces: 2
    • Uncovered spaces: 2
    Features
    • Levels: Three Or More,Tri-Level
    • Stories: 2
    • Patio & porch: Covered, Deck, Front Porch, Porch
    • Exterior features: Balcony, Rain Gutters
    • Has view: Yes
    • View description: Neighborhood
    Lot
    • Size: 2,178 Square Feet
    Details
    • Parcel number: 185004746956000 0446565
    • Zoning: RMX
    • Special conditions: Standard

    Construction

    Type & style
    • Home type: Townhouse
    • Architectural style: Traditional,Transitional
    • Property subtype: Townhouse
    Materials
    • Board & Batten Siding, Brick, Vertical Siding
    • Foundation: Slab
    • Roof: Shingle
    Condition
    • Updated/Remodeled
    • New construction: No
    • Year built: 2019

    Utilities & green energy

    • Sewer: Public Sewer
    • Water: Public

    Community & HOA

    Community
    • Features: Park, Suburban, Sidewalks
    • Security: Smoke Detector(s)
    • Subdivision: Austin Creek
    HOA
    • Has HOA: Yes
    • Amenities included: Clubhouse, Management, Pool
    • Services included: None
    • HOA fee: $231 monthly
    • HOA name: Villages of Austin Creek
    • HOA phone: 919-554-0153
    Location
    • Region: Wake Forest

    Financial & listing details

    • Price per square foot: $159/sqft
    • Tax assessed value: $384,165
    • Annual tax amount: $3,620
    • Date on market: 7/16/2026
    • Listing agreement: Exclusive Right To Sell
    • Listing terms: Cash,Conventional,FHA,VA Loan
    • Ownership type: Townhouse

    Price history

    DateEventPrice
    9/8/2026Sold$369,9000%$159/sqft
    Source: Doorify MLS #10180601 Report a problem
    8/10/2026Pending sale$369,990$159/sqft
    Source: Doorify MLS #10180601 Report a problem
    7/16/2026Listed for sale$369,990+38.1%$159/sqft
    Source: Doorify MLS #10180601 Report a problem
    9/7/2024Listing removed$2,350$1/sqft
    Source: Zillow Rentals Report a problem
    8/29/2024Price change$2,350-1.9%$1/sqft
    Source: Zillow Rentals Report a problem
    8/7/2024Listed for rent$2,395-4%$1/sqft
    Source: Zillow Rentals Report a problem
    6/28/2023Listing removed--
    Source: Zillow Rentals Report a problem
    6/7/2023Price change$2,495-3.9%$1/sqft
    Source: Zillow Rentals Report a problem
    4/18/2023Listed for rent$2,595+18.2%$1/sqft
    Source: Zillow Rentals Report a problem
    12/6/2020Listing removed$2,195$1/sqft
    Source: Zillow Rental Network Premium Report a problem
    12/3/2020Listed for rent$2,195$1/sqft
    Source: Zillow Rental Network Premium Report a problem
    10/17/2019Sold$268,000+0%$115/sqft
    Source: Public Record Report a problem
    6/14/2019Listed for sale$267,990$115/sqft
    Source: Lennar Report a problem

    Public tax history

    YearProperty taxesTax assessment
    2025$3,620 +0.4%$384,165
    2024$3,606 +16.7%$384,165 +45.4%
    2023$3,090 +4.2%$264,195
    2022$2,964 +1.8%$264,195
    2021$2,913 $264,195
    2020$2,913 +570.8%$264,195 +654.8%
    2019$434 $35,000
    2018$434 $35,000
    Find assessor info on the county website

    Neighborhood: 27587

    Nearby schools

    GreatSchools rating
    Schools provided by the listing agent
    • Elementary: Wake - Sanford Creek Elementary
    • Middle: Wake - Wake Forest Middle School
    • High: Wake - Wake Forest High School

    Source: Doorify MLS. This data may not be complete. We recommend contacting the local school district to confirm school assignments for this home.

    Get a cash offer in 3 minutes
    Find out how much your home could sell for in as little as 3 minutes with a no-obligation cash offer.
    Estimated market value
    $364,600
    Get a cash offer in 3 minutes
    Find out how much your home could sell for in as little as 3 minutes with a no-obligation cash offer.
    Estimated market value
    $364,600