Welcome to this beautifully maintained split-level home nestled on approximately 5 picturesque acres in desirable Austinburg Township. Offering 3 bedrooms and 2 full baths, this property combines comfortable everyday living with exceptional spaces for entertaining and hobbies.
Inside, you'll find spacious living areas, an inviting eat-in kitchen with abundant cabinetry and skylights, updated bathrooms, and generously sized bedrooms. The impressive lower-level recreation room features a cozy fireplace and ample space for gatherings, games, and relaxing evenings at home.
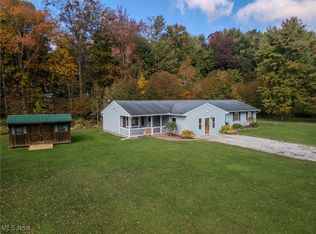
Step outside to enjoy the park-like setting complete with mature trees, expansive lawn space, and a beautiful rear deck perfect for entertaining or simply enjoying the peaceful surroundings. Car enthusiasts, hobbyists, and those needing extra storage will appreciate the oversized detached garage/workshop with vehicle lift and abundant workspace.
Offering privacy, room to spread out, and countless possibilities, this exceptional property delivers the best of country living while remaining conveniently located near local amenities.
Closed
$310,000
1960 Dadeyville Rd, Austinburg, OH 44010
3beds
1,440sqft
Single Family Residence
Built in 1973
5 Acres Lot
$313,400 Zestimate®
$215/sqft
$1,698 Estimated rent
Home value
$313,400
$270,000 - $364,000
$1,698/mo
Zestimate® history
Owner options
List your home for rent
$1,698/mo
Rent Zestimate®
Find your next renter with Zillow Rental Manager. Plus, with online applications, you can quickly screen prospective tenants – for free.
$1,698/mo
Rent Zestimate®
Refinance and save
$2,074/mo
Est. payment
Refinancing to a lower rate could help reduce your monthly payments and save thousands over the life of the loan.
$2,074/mo
Est. payment
Explore your selling options
Work with a Zillow partner agent
Leverage their expertise and Zillow's premium Showcase listings to get your home seen by more buyers.
Get startedList with your own agent
Get your home in front of millions of buyers by listing it on Zillow.
Learn how to do itSell it yourself
Take full control of how buyers see your home on Zillow by listing For Sale by Owner (FSBO).
List your homeWhat's special
Park-like settingInviting eat-in kitchenGenerously sized bedroomsUpdated bathroomsMature treesCozy fireplaceAbundant cabinetry
Zillow last checked:
Listing updated:
Listed by:
Kayla Jones 440-990-9168 realtorkaylajones@gmail.com,
Berkshire Hathaway HomeServices Professional Realty
Bought with:
Ryan Zalimeni, 2017003868
HomeSmart Real Estate Momentum LLC
Source: MLS Now,MLS#: 5222218 Originating MLS: Ashtabula County REALTORS
Originating MLS: Ashtabula County REALTORSFacts & features
Interior
Bedrooms & bathrooms
- Bedrooms: 3
- Bathrooms: 2
- Full bathrooms: 2
Primary bedroom
- Description: Spacious primary bedroom offering room for larger furnishings and relaxing comfort.
- Level: Second
- Dimensions: 14 x 14
Bedroom
- Description: Comfortable guest bedroom with neutral décor and plenty of natural light.
- Level: Second
- Dimensions: 12 x 13
Bedroom
- Description: Private home office/library with custom built-in shelving and abundant natural light.
- Level: Second
- Dimensions: 9 x 14
Primary bathroom
- Description: Beautifully updated bath with walk-in tiled shower and custom glass door.
- Level: Second
- Dimensions: 9 x 6
Bathroom
- Description: Updated full bath with modern vanity, generous storage, and tiled finishes.
- Level: Second
- Dimensions: 9 x 7
Dining room
- Description: Dining area with easy access to the lower-level entertainment space.
- Level: First
- Dimensions: 12 x 12
Eat in kitchen
- Description: Bright eat-in kitchen featuring skylights, abundant cabinetry, and access to the deck.
- Level: First
- Dimensions: 13 x 12
Entry foyer
- Description: Welcoming foyer and entry space that flows seamlessly into the spacious living and dining areas, creating an inviting first impression.
- Level: First
- Dimensions: 6 x 6
Family room
- Description: Spacious lower-level recreation room featuring a cozy fireplace and ample space for entertaining. With pool table and seating area perfect for gatherings and family fun.
- Level: Second
- Dimensions: 23 x 28
Kitchen
- Description: Open kitchen design overlooking the dining and living spaces.
- Level: First
- Dimensions: 13 x 22
Laundry
- Description: Convenient laundry and utility room with additional storage and water treatment system.
- Level: Second
- Dimensions: 7 x 8
Living room
- Description: Large living area offering flexible space for everyday living and entertaining.
- Level: First
- Dimensions: 13 x 13
Heating
- Baseboard, Electric
Cooling
- Ceiling Fan(s), Window Unit(s)
Appliances
- Included: Dryer, Dishwasher, Microwave, Range, Refrigerator, Water Softener, Washer
- Laundry: In Basement
Features
- Wet Bar, Eat-in Kitchen, Kitchen Island, Bar
- Windows: Double Pane Windows
- Basement: Full,Finished
- Number of fireplaces: 1
- Fireplace features: Basement, Wood Burning
Interior area
- Total structure area: 1,440
- Total interior livable area: 1,440 sqft
- Finished area above ground: 1,440
Property
Parking
- Total spaces: 5
- Parking features: Attached, Driveway, Detached, Garage
- Attached garage spaces: 5
Features
- Levels: Two,Multi/Split
- Stories: 2
- Patio & porch: Front Porch
- Has view: Yes
- View description: Garden, Rural, Trees/Woods
Lot
- Size: 5 Acres
- Features: Front Yard, Garden, Landscaped, Wooded
Details
- Additional structures: Shed(s)
- Parcel number: 070050000900
Construction
Type & style
- Home type: SingleFamily
- Architectural style: Split Level
- Property subtype: Single Family Residence
Materials
- Aluminum Siding, Vinyl Siding
- Foundation: Raised
- Roof: Shingle
Condition
- Year built: 1973
Utilities & green energy
- Sewer: Septic Tank
- Water: Well
Community & HOA
HOA
- Has HOA: No
Location
- Region: Austinburg
Financial & listing details
- Price per square foot: $215/sqft
- Tax assessed value: $236,800
- Annual tax amount: $3,008
- Date on market: 6/25/2026
- Cumulative days on market: 5 days
- Listing terms: Cash,Conventional
Price history
| Date | Event | Price |
|---|---|---|
| 7/30/2026 | Sold | $310,000+5.1%$215/sqft |
Source:  MLS Now #5222218 Report a problem MLS Now #5222218 Report a problem | ||
| 6/30/2026 | Pending sale | $295,000$205/sqft |
Source: MLS Now #5222218 Report a problem | ||
| 6/25/2026 | Listed for sale | $295,000+156.5%$205/sqft |
Source: MLS Now #5222218 Report a problem | ||
| 12/27/1993 | Sold | $115,000$80/sqft |
Source: MLS Now #646608 Report a problem | ||
Public tax history
| Year | Property taxes | Tax assessment |
|---|---|---|
| 2024 | $3,064 -5.8% | $82,880 |
| 2023 | $3,252 +35.6% | $82,880 +38% |
| 2022 | $2,397 -0.7% | $60,060 |
| 2021 | $2,414 0% | $60,060 |
| 2020 | $2,414 -4.3% | $60,060 +0% |
| 2019 | $2,523 +6% | $60,030 |
| 2018 | $2,380 +0.1% | $60,030 |
| 2017 | $2,378 +3% | $60,030 +3.8% |
| 2016 | $2,310 +1% | $57,830 |
| 2015 | $2,287 +3.2% | $57,830 |
| 2014 | $2,216 +1.2% | $57,830 -0.9% |
| 2013 | $2,190 -12.3% | $58,350 |
| 2012 | $2,499 -0.8% | $58,350 |
| 2011 | $2,518 +3.6% | $58,350 -0.9% |
| 2010 | $2,432 +0.4% | $58,880 +0% |
| 2008 | $2,422 +7.7% | $58,870 +10.9% |
| 2007 | $2,249 +1.5% | $53,095 |
| 2006 | $2,216 +4.6% | $53,095 +8.1% |
| 2005 | $2,119 +6.7% | $49,105 +9.4% |
| 2004 | $1,985 +0.1% | $44,870 |
| 2003 | $1,984 +3.9% | $44,870 |
| 2002 | $1,909 +15.9% | $44,870 +3.9% |
| 2001 | $1,646 -0.5% | $43,190 |
| 2000 | $1,654 | $43,190 |
Find assessor info on the county website
Neighborhood: 44010
Nearby homes
- $253,2003 bd1 ba1.2k sqft1930 Dadeyville Rd, Austinburg, OH 44010Off Market
- $245,0003 bd2 ba2.3k sqft1945 Dadeyville Rd, Austinburg, OH 44010Sold
- $285,8004 bd1 ba1.2k sqft2042 Dadeyville Rd, Austinburg, OH 44010Off Market
- $270,0003 bd2 ba1.7k sqft1993 Dadeyville Rd, Austinburg, OH 44010For Sale

- $38,000-- bd-- ba-- sqft1896 Dadeyville Rd, Austinburg, OH 44010Off Market
- $--5 acresDadeyville Rd, Austinburg, OH 44010Off Market
- $169,9003 bd1 ba1.5k sqft1911 Dadeyville Rd, Austinburg, OH 44010Off Market
- $329,5003 bd2 ba1.7k sqft2048 Dadeyville Rd, Austinburg, OH 44010Off Market
Nearby schools
GreatSchools rating
- 7/10Austinburg Elementary SchoolGrades: PK-5Distance: 2.5 mi
- 6/10Geneva High SchoolGrades: 8-12Distance: 6.1 mi
- 4/10Geneva Middle SchoolGrades: 4-8Distance: 6.5 mi
Schools provided by the listing agent
- District: Geneva Area CSD - 404
Source: MLS Now. This data may not be complete. We recommend contacting the local school district to confirm school assignments for this home.
Get a cash offer in 3 minutes
Find out how much your home could sell for in as little as 3 minutes with a no-obligation cash offer.
Estimated market value
$313,400
Get a cash offer in 3 minutes
Find out how much your home could sell for in as little as 3 minutes with a no-obligation cash offer.
Estimated market value
$313,400
- Ohio
- Ashtabula County
- Jefferson
- 44010
- 1960 Dadeyville Rd
