Fantastic move-in-ready ranch home offering 3 bedrooms, 2 full baths, under 2,000 sq. ft., a 2-car detached garage, and 3.5 acres! The open-floor plan and updated kitchen create a welcoming space for everyday living and entertaining. The primary suite features a full bath and walk-in closet. Numerous updates include: (2026) garage door opener, fresh paint in 2 bedrooms, living, dining, kitchen, and laundry areas, and new carpeting in the middle bedroom. (2025) Replaced stove, microwave, dishwasher, washer, and dryer; updated kitchen with butcher block countertops, island, backsplash, some cabinets, and new sink and fixture. Approximately 90 tons of gravel added to the driveway. (2024) New living room flooring, pellet stove, and fan. (2022) Composite deck, perfect for entertaining or relaxing. Perfect for a first-time buyer, right-sizer, secondary home, or rental opportunity. The kitchen, bathrooms, and bedrooms have been tastefully updated and done right. Enjoy the peaceful 3.5-acre setting while still being conveniently located approximately 2.5 miles from I-90, 15 miles to Ashtabula Harbor District, 52 miles to Erie, PA, 55 miles to downtown Cleveland, and 68 miles to Cleveland Hopkins International Airport. A great home, a great setting, and so many updates already done! Don't miss your opportunity to make this gem your own!
Active
$270,000
1993 Dadeyville Rd, Austinburg, OH 44010
3beds
1,748sqft
Single Family Residence
Built in 1948
3.5 Acres Lot
$-- Zestimate®
$154/sqft
$-- HOA
What's special
Open-floor planUpdated kitchenNew sink and fixturePellet stoveButcher block countertops
- 2 days
- 514
- 50
Zillow last checked:
Listing updated:
Listed by:
Jayme M Sandy 440-488-0415 jsandy@remax.net,
RE/MAX Results
Source: MLS Now,MLS#: 5240315 Originating MLS: Lake Geauga Area Association of REALTORS
Originating MLS: Lake Geauga Area Association of REALTORSFacts & features
Interior
Bedrooms & bathrooms
- Bedrooms: 3
- Bathrooms: 2
- Full bathrooms: 2
- Main level bathrooms: 2
- Main level bedrooms: 3
Heating
- Oil, Pellet Stove, Radiant, Zoned
Cooling
- Ceiling Fan(s), Window Unit(s)
Appliances
- Included: Dryer, Dishwasher, Microwave, Range, Refrigerator, Water Softener, Washer
- Laundry: Washer Hookup, Electric Dryer Hookup, Main Level
Features
- Ceiling Fan(s), Eat-in Kitchen, Open Floorplan, Soaking Tub
- Basement: Crawl Space
- Number of fireplaces: 1
- Fireplace features: Free Standing, Living Room, Pellet Stove
Interior area
- Total structure area: 1,748
- Total interior livable area: 1,748 sqft
- Finished area above ground: 1,748
Video & virtual tour
Property
Parking
- Total spaces: 2
- Parking features: Drain, Driveway, Detached, Electricity, Garage Faces Front, Garage, Garage Door Opener
- Garage spaces: 2
Features
- Levels: One
- Stories: 1
- Patio & porch: Deck
Lot
- Size: 3.5 Acres
- Dimensions: 469 x 305
- Features: Rectangular Lot, Wooded
Details
- Parcel number: 070050001800
Construction
Type & style
- Home type: SingleFamily
- Architectural style: Ranch
- Property subtype: Single Family Residence
Materials
- Block, Steel Siding, Vinyl Siding
- Foundation: Slab
- Roof: Asphalt,Fiberglass
Condition
- Year built: 1948
Details
- Warranty included: Yes
Utilities & green energy
- Sewer: Septic Tank
- Water: Well
Community & HOA
Community
- Security: Smoke Detector(s)
- Subdivision: Austinburg
HOA
- Has HOA: No
Location
- Region: Austinburg
Financial & listing details
- Price per square foot: $154/sqft
- Tax assessed value: $123,700
- Annual tax amount: $1,687
- Date on market: 9/14/2026
- Cumulative days on market: 6 days
- Listing terms: Cash,Conventional,FHA,VA Loan
Estimated market value
Not available
Estimated sales range
Not available
Not available
Price history
| Date | Event | Price |
|---|---|---|
| 9/14/2026 | Listed for sale | $270,000+29.2%$154/sqft |
Source:  MLS Now #5240315 Report a problem MLS Now #5240315 Report a problem | ||
| 2/6/2021 | Listing removed | -- |
Source: Owner Report a problem | ||
| 10/26/2020 | Sold | $209,000$120/sqft |
Source: Public Record Report a problem | ||
| 9/11/2020 | Listed for sale | $209,000+674.1%$120/sqft |
Source: Owner Report a problem | ||
| 2/7/2019 | Sold | $27,000$15/sqft |
Source: Public Record Report a problem | ||
Public tax history
| Year | Property taxes | Tax assessment |
|---|---|---|
| 2024 | $1,816 -5% | $43,300 |
| 2023 | $1,911 +29.2% | $43,300 +36.8% |
| 2022 | $1,480 -0.7% | $31,650 |
| 2021 | $1,490 -0.8% | $31,650 +1.1% |
| 2020 | $1,501 -6.4% | $31,300 -1.9% |
| 2019 | $1,604 -51.2% | $31,920 |
| 2018 | $3,287 +117.1% | $31,920 |
| 2017 | $1,514 -55.2% | $31,920 +3.9% |
| 2016 | $3,383 -34.6% | $30,730 -11.3% |
| 2015 | $5,176 +16.4% | $34,650 |
| 2014 | $4,448 +98.9% | $34,650 +7.1% |
| 2013 | $2,236 +6.1% | $32,350 |
| 2012 | $2,108 +106.5% | $32,350 |
| 2011 | $1,021 +2.8% | $32,350 -0.9% |
| 2010 | $993 +0.4% | $32,660 +0% |
| 2008 | $989 +18.8% | $32,655 +15.5% |
| 2007 | $833 -8.8% | $28,280 |
| 2006 | $913 -4.4% | $28,280 |
| 2005 | $955 +7.6% | $28,280 +9.3% |
| 2004 | $887 +0.1% | $25,865 |
| 2003 | $887 +3.7% | $25,865 |
| 2002 | $855 +18.8% | $25,865 +5.1% |
| 2001 | $720 -0.5% | $24,605 |
| 2000 | $724 | $24,605 |
Find assessor info on the county website
Monthly payment
Est. payment
Payment breakdown
Explore the cost of this home by adjusting the details. Changes won't be saved.Climate risks
Neighborhood: 44010
Nearby schools
Schools provided by the listing agent
- District: Geneva Area CSD - 404
Source: MLS Now. This data may not be complete. We recommend contacting the local school district to confirm school assignments for this home.
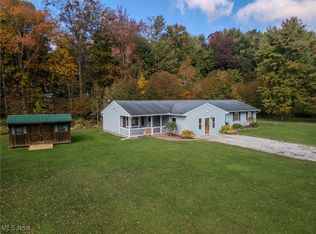

Similar homes
- $324,9004 bd2 ba1.4k sqft555 W River View Dr, Austinburg, OH 44010For Sale
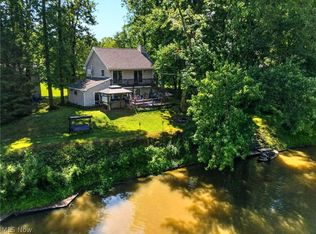 MLS ID #5244029, Jayne M Gerren, HomeSmart Real Estate Momentum LLC. MLS Now
 - $279,9003 bd1 ba1.6k sqft3112 Latimer Rd, Rock Creek, OH 44084For Sale
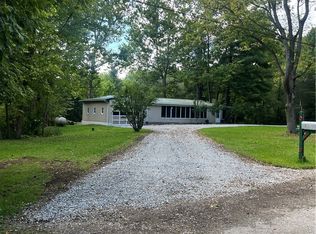 MLS ID #5244058, Robin L Gallagher, HomeSmart Real Estate Momentum LLC. MLS Now
 - $239,9003 bd2 ba1.4k sqft554 E River View Dr, Austinburg, OH 44010For Sale
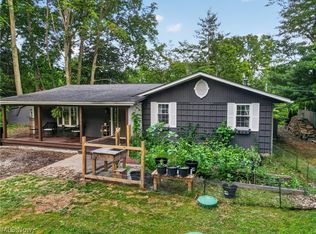 MLS ID #5228960, Tara Rhodes, Platinum Real Estate. MLS Now
 - $--3 bd2 ba1.1k sqft1006 State Route 307 W, Jefferson, OH 44047Auction
 Auction.com 2
