Skip main navigation
Off market
  • $381,900

    1960 E 102nd Cir, Thornton, CO 80229

    3beds
    1,628sqft
    Townhouse
    Built in 1999
    1,698 Square Feet Lot
    $381,900 Zestimate®
    $235/sqft
    $2,528 Estimated rent

    Home value

    $381,900

    $363,000 - $401,000

    $2,528/mo

    Zestimate® history
    Loading
    Loading...

    Owner options

    List your home for rent

    $2,528/mo

    Rent Zestimate®

    Find your next renter with Zillow Rental Manager. Plus, with online applications, you can quickly screen prospective tenants – for free.

    Learn more

    $2,528/mo

    Rent Zestimate®

    Refinance and save

    $2,362/mo

    Est. payment

    Refinancing to a lower rate could help reduce your monthly payments and save thousands over the life of the loan.

    See today's rates

    $2,362/mo

    Est. payment

    Explore your selling options

    Work with a Zillow partner agent

    Leverage their expertise and Zillow's premium Showcase listings to get your home seen by more buyers.

    Get started

    List with your own agent

    Get your home in front of millions of buyers by listing it on Zillow.

    Learn how to do it

    Sell it yourself

    Take full control of how buyers see your home on Zillow by listing For Sale by Owner (FSBO).

    List your home

    What's special

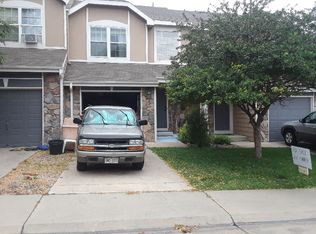
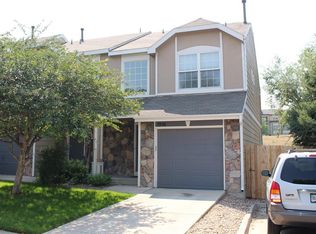
    Revel in beautiful views + convenient living within this 3 bed, 3 bath home. A stone façade leads residents into a soaring entryway w/ eclectic hardwood flooring underfoot. The main floor is a charming retreat that seamlessly blends an open kitchen, living + dining area. Ample counter space + stainless steel appliances make meal prep a breeze, while a powder room offers convenience for at-home gatherings. Natural light pours in through sliding glass doors w/ access to an enchanting balcony haven. Soothing colors wrap a primary suite in divine relaxation -- a motif that extends into the en-suite bathroom + roomy walk-in closet. Warm illumination defines a lower-level hideaway complete w/ a 3/4 bathroom, laundry space + additional living area for secluded leisure. Walk-out access provides seamless indoor-outdoor connectivity to the cozy backyard that backs up to one of the area's many open spaces. New A/C, proximity to Light Rail + a brand new K-8 school make this home a Northglenn treasure. When showing this home, please comply with the following: 1) Please have all parties wear a mask at all times. Buyers and buyer's agent(s) must provide their own masks; 2) Please wear gloves at all times. Buyers and buyer's agent(s) must provide their own gloves; 3) Please wear shoe coverings at all times - these are provided in the house; 4) When leaving the property, please take your gloves, masks and shoe coverings with you, please do not leave them at the house; 5) Please follow social distancing guidelines, 6 ft apart between parties; 6) Please leave lights as you found them; 7) Please do not use the restrooms in the house; 8) If you or any buyer is sick, please do not enter the home. Thank you on behalf of milehimodern.

    This property is off market, which means it's not currently listed for sale or rent on Zillow. This may be different from what's available on other websites or public sources.
    Facts & features

    Interior

    Bedrooms & bathrooms
    • Bedrooms: 3
    • Bathrooms: 3
    • Full bathrooms: 1
    • 3/4 bathrooms: 1
    • 1/2 bathrooms: 1
    Heating
    • Forced air, Gas
    Cooling
    • Central
    Appliances
    • Included: Dishwasher, Dryer, Microwave, Range / Oven, Refrigerator, Washer
    • Laundry: In Unit
    Features
    • Ceiling Fan(s), Pantry, Walk-In Closet(s), Built-in Features, Open Floorplan, Jack & Jill Bath
    • Flooring: Tile, Carpet, Hardwood, Linoleum / Vinyl
    • Windows: Double Pane Windows, Window Coverings
    • Basement: Finished
    • Has fireplace: Yes
    Interior area
    • Total interior livable area: 1,628 sqft
    • Finished area below ground: 524.00

    Property

    Parking
    • Total spaces: 1
    • Parking features: Garage - Attached
    Features
    • Patio & porch: Deck, Patio
    • Exterior features: Stone
    • Has view: Yes
    • View description: Territorial
    Lot
    • Size: 1,698 Square Feet
    Details
    • Parcel number: 0171914109011

    Construction

    Type & style
    • Home type: Townhouse
    • Architectural style: Contemporary
    Materials
    • Frame
    • Roof: Composition
    Condition
    • Year built: 1999

    Utilities & green energy

    • Sewer: Public Sewer
    • Water: Public

    Community & HOA

    HOA
    • Has HOA: Yes
    • Amenities included: Park
    • Services included: Snow Removal, Trash, Maintenance Grounds, Insurance, Maintenance Structure
    • HOA fee: $120 monthly
    Location
    • Region: Thornton

    Financial & listing details

    • Price per square foot: $235/sqft
    • Tax assessed value: $384,000
    • Annual tax amount: $2,177
    • Road surface type: Paved

    Price history

    DateEventPrice
    1/28/2021Sold$330,000+0%$203/sqft
    Source: Public Record Report a problem
    12/14/2020Pending sale$329,900$203/sqft
    Source: Milehimodern #2397338 Report a problem
    12/10/2020Listed for sale$329,900+4.8%$203/sqft
    Source: Milehimodern #2397338 Report a problem
    4/21/2020Listing removed$314,900$193/sqft
    Source: RE/MAX of Boulder, Inc #905821 Report a problem
    4/21/2020Listed for sale$314,900$193/sqft
    Source: RE/MAX of Boulder, Inc #905821 Report a problem
    3/25/2020Pending sale$314,900$193/sqft
    Source: Re/max Of Boulder #3996560 Report a problem
    3/22/2020Listed for sale$314,900$193/sqft
    Source: Re/max Of Boulder #3996560 Report a problem
    3/9/2020Pending sale$314,900$193/sqft
    Source: Re/max Of Boulder #3996560 Report a problem
    3/6/2020Listed for sale$314,900+61.5%$193/sqft
    Source: RE/MAX of Boulder, Inc #905821 Report a problem
    6/22/2016Sold$195,000+11.4%$120/sqft
    Source: Public Record Report a problem
    8/4/2005Sold$175,000+4.9%$107/sqft
    Source: Public Record Report a problem
    4/26/2002Sold$166,900+46.1%$103/sqft
    Source: Public Record Report a problem
    8/6/1999Sold$114,265$70/sqft
    Source: Public Record Report a problem

    Public tax history

    YearProperty taxesTax assessment
    2025$2,177 +1%$24,010 -3%
    2024$2,155 -2.7%$24,760
    2023$2,214 -3.2%$24,760 +23.2%
    2022$2,288 $20,100 -2.8%
    2021-- $20,680 +2.9%
    2020$2,232 $20,090 -0.1%
    2019$2,232 +3.1%$20,120 +6.9%
    2018$2,166 $18,820 +0.6%
    2017$2,166 $18,710 +35%
    2016-- $13,860
    2015$1,489 $13,860 +35.9%
    2014-- $10,200
    2013-- $10,200 +5.8%
    2012-- $9,640
    2011-- $9,640 -17.4%
    2010-- $11,670
    2009-- $11,670 -18.2%
    2008-- $14,260
    2007-- $14,260 +7%
    2006-- $13,330
    2005-- $13,330 +2.8%
    2004-- $12,970
    2003$1,180 +2.2%$12,970 +12.5%
    2002$1,155 +6%$11,530 +11.7%
    2001$1,089 $10,320
    2000-- $10,320
    Find assessor info on the county website

    Neighborhood: 80229

    Nearby schools

    GreatSchools rating
    Schools provided by the listing agent
    • Elementary: Leroy Drive
    • Middle: Thornton
    • High: Thornton
    • District: Adams 12 5 Star Schl

    Source: The MLS. This data may not be complete. We recommend contacting the local school district to confirm school assignments for this home.

    Get a cash offer in 3 minutes
    Find out how much your home could sell for in as little as 3 minutes with a no-obligation cash offer.
    Estimated market value
    $381,900
    Get a cash offer in 3 minutes
    Find out how much your home could sell for in as little as 3 minutes with a no-obligation cash offer.
    Estimated market value
    $381,900